
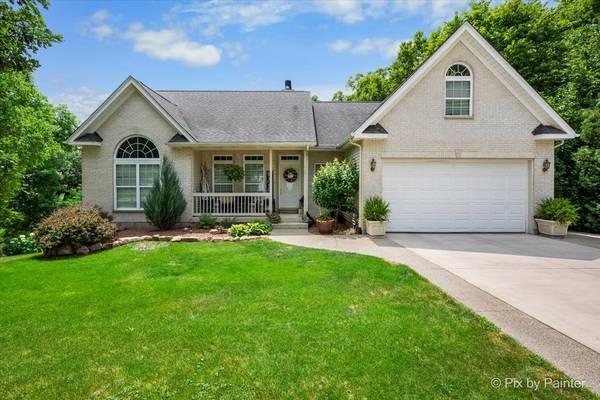


For more information regarding the value of a property, please contact us for a free consultation.
915 Nippersink RD Spring Grove, IL 60081
Want to know what your home might be worth? Contact us for a FREE valuation!

Our team is ready to help you sell your home for the highest possible price ASAP
Key Details
Sold Price $600,000
Property Type Single Family Home
Sub Type Detached Single
Listing Status Sold
Purchase Type For Sale
Square Footage 3,518 sqft
Price per Sqft $170
MLS Listing ID 12715253
Sold Date 10/30/26
Bedrooms 4
Full Baths 3
Year Built 2004
Annual Tax Amount $7,687
Tax Year 2025
Lot Size 0.860 Acres
Lot Dimensions 180x130x157.1x115.5
Property Sub-Type Detached Single
Property Description
Discover a rare opportunity to own a one-of-a-kind property overlooking the scenic Nippersink Creek and conservation area. This spacious 4-bedroom, 3-bath home offers flexibility with two full kitchens and two laundry rooms, making it ideal for an in-law arrangement, multi-generational living, or guest accommodations. The primary suite is located on the main level. The walkout basement provides additional living space and seamless access to the outdoors, while the composite deck is the perfect place to relax and take in the peaceful water and nature views. Outdoor enthusiasts will love having fishing, kayaking, and wildlife right in their own backyard. Car collectors, hobbyists, or anyone needing extra storage will appreciate the attached heated 2-car garage plus an impressive heated detached 5-car tandem garage with room for approximately 10 vehicles, and outdoor storage space behind the garage. Offering a unique combination of space, versatility, and an unbeatable waterfront setting, this is a property you won't want to miss!
Location
State IL
County Mchenry
Area Spring Grove
Rooms
Basement Exterior Entry, Full, Walk-Out Access
Interior
Interior Features 1st Floor Bedroom, 1st Floor Full Bath, Walk-In Closet(s), Granite Counters, Separate Dining Room, Pantry
Heating Gas, Forced Air
Cooling Central Air
Flooring Hardwood
Fireplaces Number 2
Fireplaces Type Wood Burning, Gas Starter
Fireplace Y
Appliance Range, Microwave, Dishwasher, Refrigerator, Disposal, Stainless Steel Appliance(s), Water Softener Owned
Laundry Main Level, In Unit, Multiple Locations
Exterior
Garage Spaces 12.0
Roof Type Asphalt
Building
Building Description Vinyl Siding, No
Sewer Septic Tank
Water Well
Level or Stories 1.5 Story
Structure Type Vinyl Siding
New Construction false
Schools
Elementary Schools Spring Grove Elementary School
Middle Schools Nippersink Middle School
High Schools Richmond-Burton Community High S
School District 2 , 2, 157
Others
HOA Fee Include None
Ownership Fee Simple
Special Listing Condition List Broker Must Accompany
Read Less

© 2026 Listings courtesy of MRED as distributed by MLS GRID. All Rights Reserved.
Bought with William Santos of United Real Estate - Chicago
NEARBY SCHOOLS & BUSINESSES
GET MORE INFORMATION