
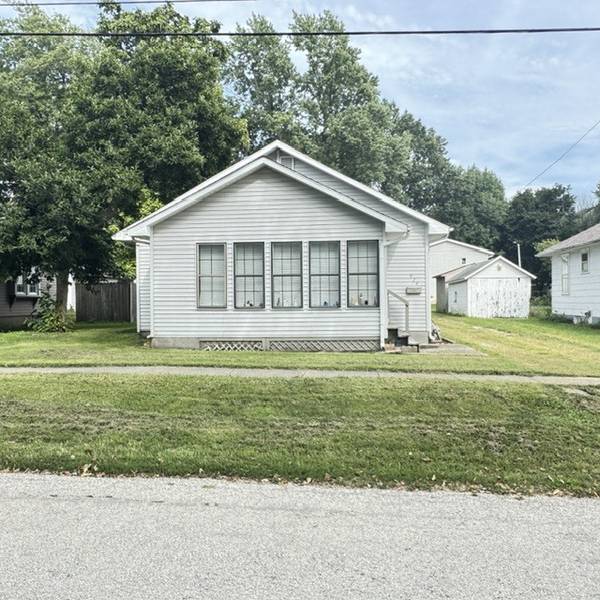


For more information regarding the value of a property, please contact us for a free consultation.
924 N George ST Clinton, IL 61727
Want to know what your home might be worth? Contact us for a FREE valuation!

Our team is ready to help you sell your home for the highest possible price ASAP
Key Details
Sold Price $99,000
Property Type Single Family Home
Sub Type Detached Single
Listing Status Sold
Purchase Type For Sale
Square Footage 828 sqft
Price per Sqft $119
MLS Listing ID 12741367
Sold Date 10/16/26
Style Bungalow
Bedrooms 2
Full Baths 1
Year Built 1903
Annual Tax Amount $601
Tax Year 2025
Lot Dimensions 51 X 142
Property Sub-Type Detached Single
Property Description
Call to see this cute 2 bedroom home with an eat in kitchen, big living room, updated laundry room and back porch along with one full bath. Part of the front porch was opened up to add more space in the living room, and a portion was converted into a walk in closet for the master bedroom. Another great feature to this affordable property is the 24' x 32' detached garage with 9' ceiling built in 2012. There is an 11 x 24 finished and heated work shop/Man's Cave with stool and sink. The garage has electricity, water and floor drain. There is a back feed for generator and a small storage shed. The basement has outside access which is located on the north side of the house. The previous owner hired Mark Dillow Masonry for an evaluation and to make repairs needed to the basement per USDA requests. The paid invoice for the repairs and his evaluation report are in associated documents. There are solar panels added, however he is now in the nursing home and unable to remember any of this, so the POA is searching for information to de disclosed. New water heater 2011, roof 2012, soffit, fascia, guttering 2013, updated furnace, ceiling fans and garbage disposal.
Location
State IL
County Dewitt
Area Clinton
Rooms
Basement Unfinished, Full
Interior
Interior Features 1st Floor Full Bath, Walk-In Closet(s)
Heating Natural Gas, Electric, Solar
Cooling Central Air
Equipment Ceiling Fan(s)
Fireplace N
Appliance Range, Washer, Dryer
Laundry Electric Dryer Hookup
Exterior
Garage Spaces 2.0
Building
Lot Description Landscaped
Building Description Vinyl Siding, No
Sewer Public Sewer
Water Public
Level or Stories 1 Story
Structure Type Vinyl Siding
New Construction false
Schools
Elementary Schools Clinton Elementary
Middle Schools Clinton Jr High
High Schools Clinton High School
School District 15 , 15, 15
Others
HOA Fee Include None
Ownership Fee Simple
Special Listing Condition None
Read Less

© 2026 Listings courtesy of MRED as distributed by MLS GRID. All Rights Reserved.
Bought with Jill Millburg of Century 21 Quest
NEARBY SCHOOLS & BUSINESSES
GET MORE INFORMATION