
For more information regarding the value of a property, please contact us for a free consultation.
2119 N Kenmore AVE Chicago, IL 60614
Want to know what your home might be worth? Contact us for a FREE valuation!

Our team is ready to help you sell your home for the highest possible price ASAP
Key Details
Sold Price $3,532,000
Property Type Single Family Home
Sub Type Detached Single
Listing Status Sold
Purchase Type For Sale
Square Footage 5,719 sqft
Price per Sqft $617
MLS Listing ID 12744849
Bedrooms 6
Full Baths 5
Half Baths 1
Year Built 1886
Annual Tax Amount $31,543
Tax Year 2024
Lot Size 3,101 Sqft
Property Sub-Type Detached Single
Property Description
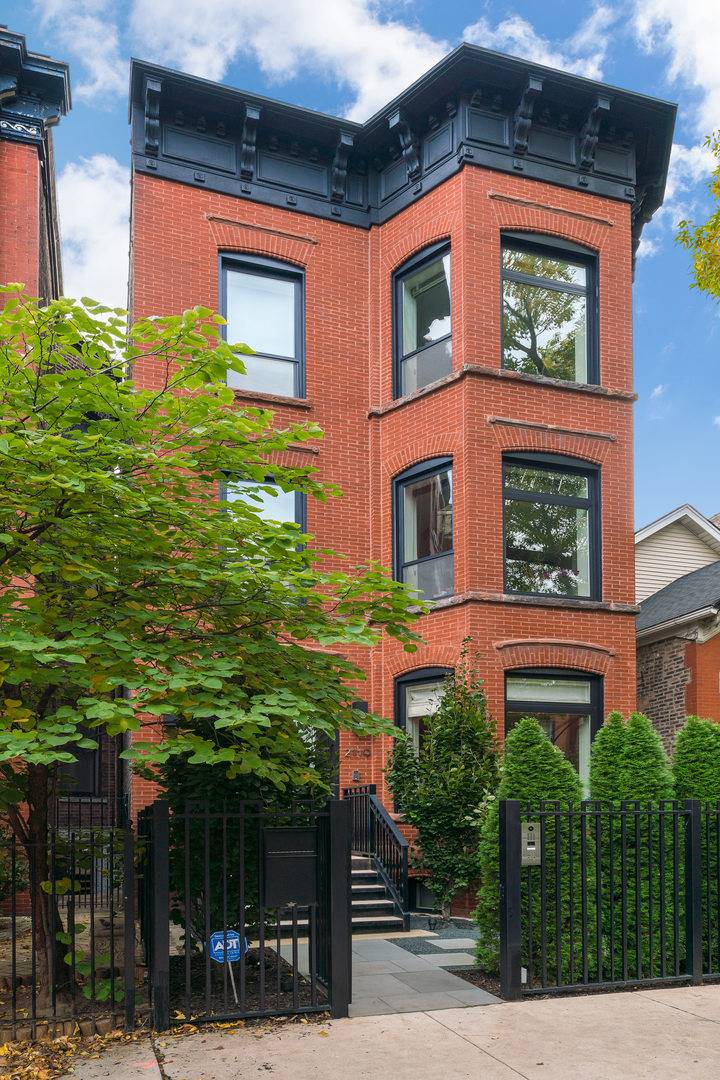
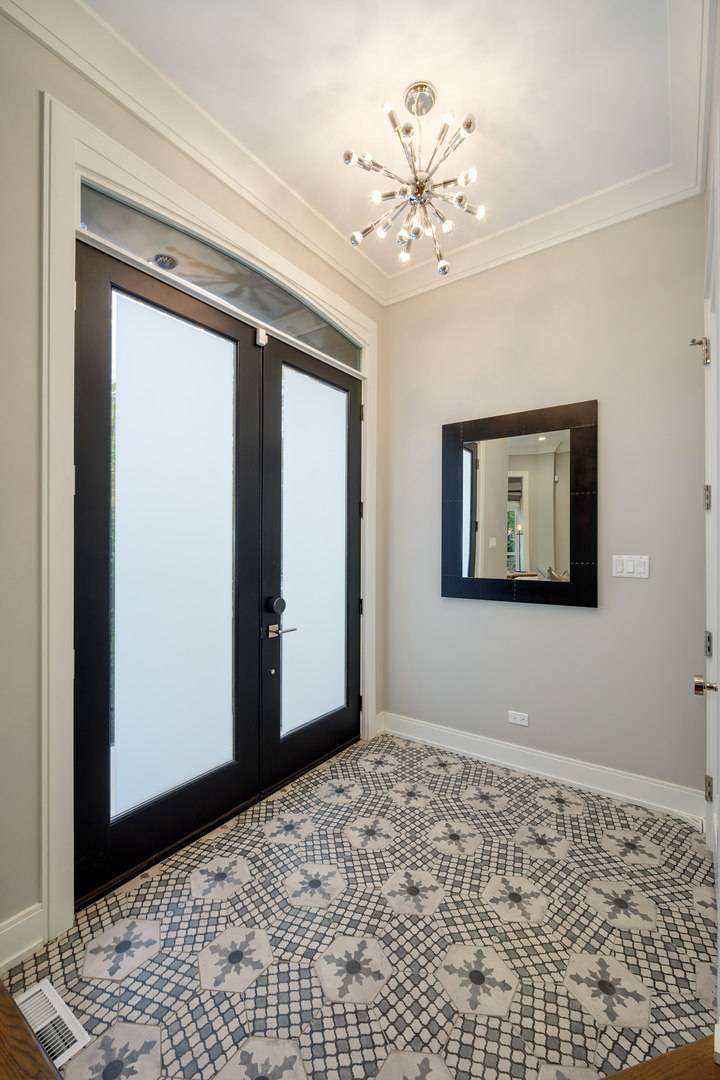
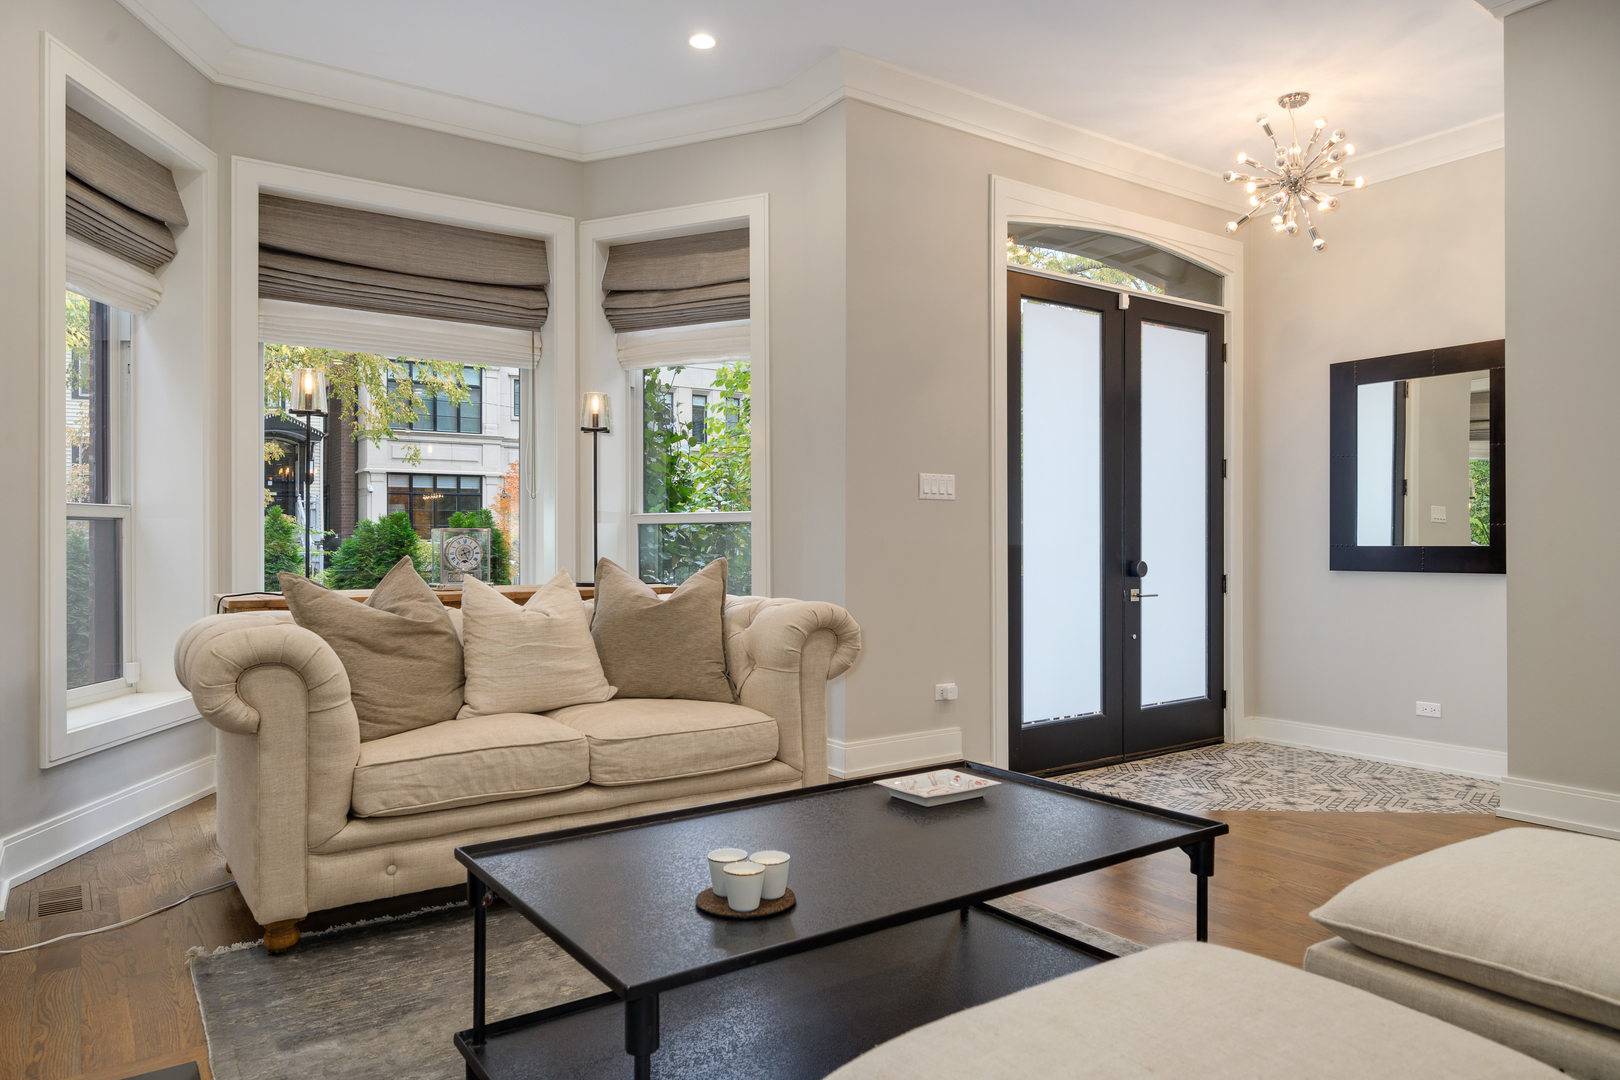
Magnificent total restoration of this single family home on one of Chicago's most coveted blocks in Lincoln Park. This lightly lived in home blends timeless architecture with contemporary design, delivering sun-drenched, open-concept living spaces and impeccable, high-end finishes throughout. The expansive living and dining areas are filled with natural light and flow seamlessly into a show-stopping eat-in kitchen. Designed for both everyday living and entertaining, the kitchen features sleek quartz countertops, custom white Brookhaven cabinetry, and a full suite of premium appliances including Wolf, Bosch, and Sub-Zero. Just beyond, the inviting great room showcases a dramatic wall of windows and offers direct access to the mudroom and private backyard. Upstairs, the luxurious primary suite serves as a true retreat, complete with a fireplace, dual walk-in closets/dressing space, and a spa-inspired bath featuring double vanities, a soaking tub, and an oversized steam shower with rain head. A second bedroom suite on this level includes its own walk-in closet and en-suite bath, ideal for guests or family. The third level offers exceptional flexibility with three additional bedrooms, generous storage, two full baths, a bright open playroom (or optional fourth bedroom) with skylight, and a convenient laundry room. The fully finished lower level expands the living space with a spacious recreation room, wet bar, guest bedroom, full bath, second laundry room, and an additional mudroom with abundant storage. Completing this exceptional home is a two-car garage and beautifully designed outdoor space-perfect for relaxing or entertaining. Located within the highly desirable Oscar Mayer Elementary and Lincoln Park High School districts, and steps from the Armitage Corridor, this home offers the best of luxury, comfort, and location.
Location
State IL
County Cook
Area Chi - Lincoln Park
Interior
Heating Natural Gas, Forced Air, Radiant, Radiant Floor
Cooling Central Air, Zoned
Flooring Hardwood
Fireplaces Number 2
Laundry In Unit, Multiple Locations, Sink
Exterior
Garage Spaces 2.0
Building
Building Description Brick, No
Sewer Public Sewer
Water Lake Michigan
Structure Type Brick
New Construction false
Schools
Elementary Schools Oscar Mayer Elementary School
Middle Schools Oscar Mayer Elementary School
School District 299 , 299, 299
Others
Special Listing Condition List Broker Must Accompany
Read Less

© 2026 Listings courtesy of MRED as distributed by MLS GRID. All Rights Reserved.
Bought with Veronique MacDonald of Compass
NEARBY SCHOOLS & BUSINESSES
GET MORE INFORMATION