


For more information regarding the value of a property, please contact us for a free consultation.
1092 N Camden LN South Elgin, IL 60177
Want to know what your home might be worth? Contact us for a FREE valuation!

Our team is ready to help you sell your home for the highest possible price ASAP
Key Details
Sold Price $462,000
Property Type Single Family Home
Sub Type Detached Single
Listing Status Sold
Purchase Type For Sale
Square Footage 2,148 sqft
Price per Sqft $215
Subdivision Sugar Ridge
MLS Listing ID 12723157
Bedrooms 4
Full Baths 3
Half Baths 1
Year Built 1994
Annual Tax Amount $9,504
Tax Year 2025
Property Sub-Type Detached Single
Property Description
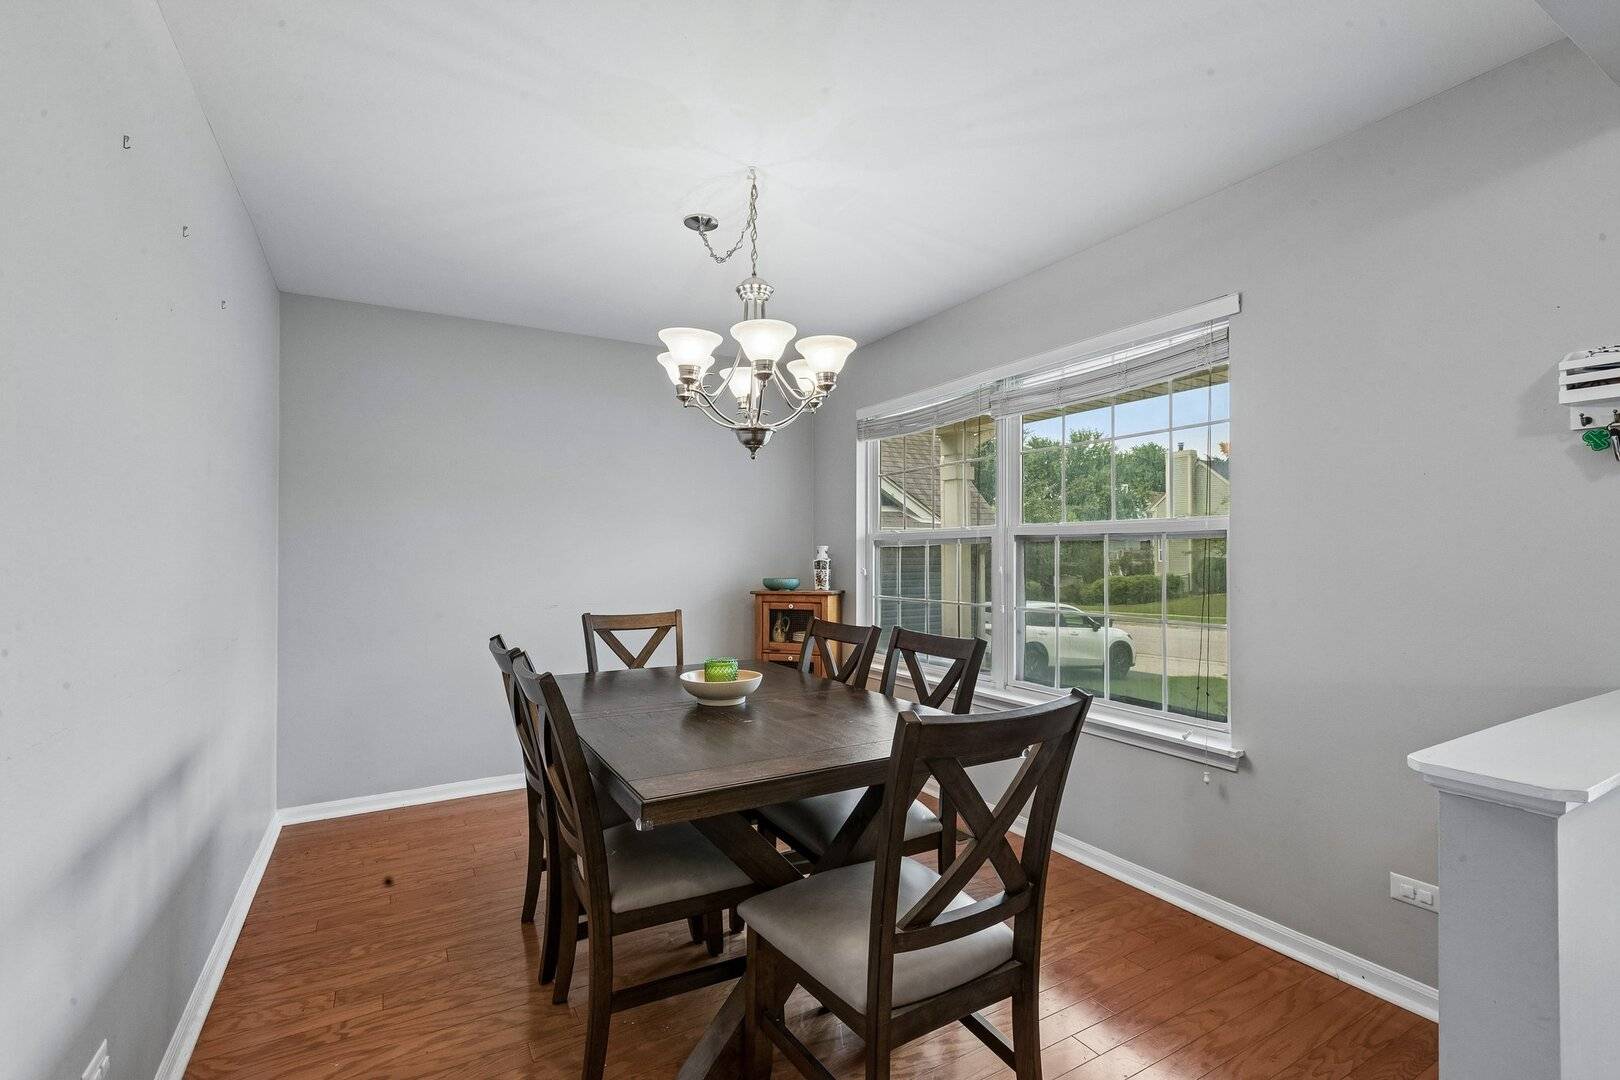
This spacious four-bedroom, three-and-a-half-bath home in South Elgin offers an exceptional layout with generous livable space across every level. Beautiful gleaming hardwood flooring welcomes you through the main level, featuring a separate living room, a formal dining room, main-floor laundry, and a large eat-in kitchen that opens directly to a private balcony. Upstairs, the impressive primary bedroom boasts high ceilings and a private ensuite bath, complemented by two additional bedrooms and another full bathroom. The fully finished walkout basement serves as a fantastic retreat or guest suite, complete with a recreation room, dry bar, fourth bedroom, full bath, and direct access to a picturesque outdoor setting featuring a pond view. Outstanding recent updates enhance the entire property, including a newly replaced refrigerator, dishwasher, and washer from 2025, an HVAC system fully serviced in 2025 with an added UV air purifier, a reliable 2017 water heater, and a fresh deck, patio, retaining wall, and professional landscaping completed in June 2026.
Location
State IL
County Kane
Area South Elgin
Interior
Heating Natural Gas, Forced Air
Cooling Central Air
Flooring Hardwood
Equipment Water-Softener Owned, CO Detectors, Air Purifier, Radon Mitigation System
Laundry Main Level, Electric Dryer Hookup, Laundry Closet
Exterior
Garage Spaces 2.0
Community Features Park, Curbs, Sidewalks, Street Lights, Street Paved
Building
Building Description Vinyl Siding, No
Sewer Public Sewer
Water Public
Structure Type Vinyl Siding
New Construction false
Schools
Elementary Schools Anderson Elementary School
Middle Schools Wredling Middle School
High Schools St Charles North High School
School District 303 , 303, 303
Others
Special Listing Condition None
Read Less

© 2026 Listings courtesy of MRED as distributed by MLS GRID. All Rights Reserved.
Bought with Enrique Ortega of Realty of America, LLC
NEARBY SCHOOLS & BUSINESSES
GET MORE INFORMATION