


For more information regarding the value of a property, please contact us for a free consultation.
186 River Mist DR Oswego, IL 60543
Want to know what your home might be worth? Contact us for a FREE valuation!

Our team is ready to help you sell your home for the highest possible price ASAP
Key Details
Sold Price $398,989
Property Type Townhouse
Sub Type T3-Townhouse 3+ Stories
Listing Status Sold
Purchase Type For Sale
Square Footage 1,994 sqft
Price per Sqft $200
Subdivision River Mist On The Fox
MLS Listing ID 12599739
Bedrooms 3
Full Baths 3
Half Baths 1
HOA Fees $393/mo
Year Built 2004
Annual Tax Amount $8,004
Tax Year 2024
Property Sub-Type T3-Townhouse 3+ Stories
Property Description
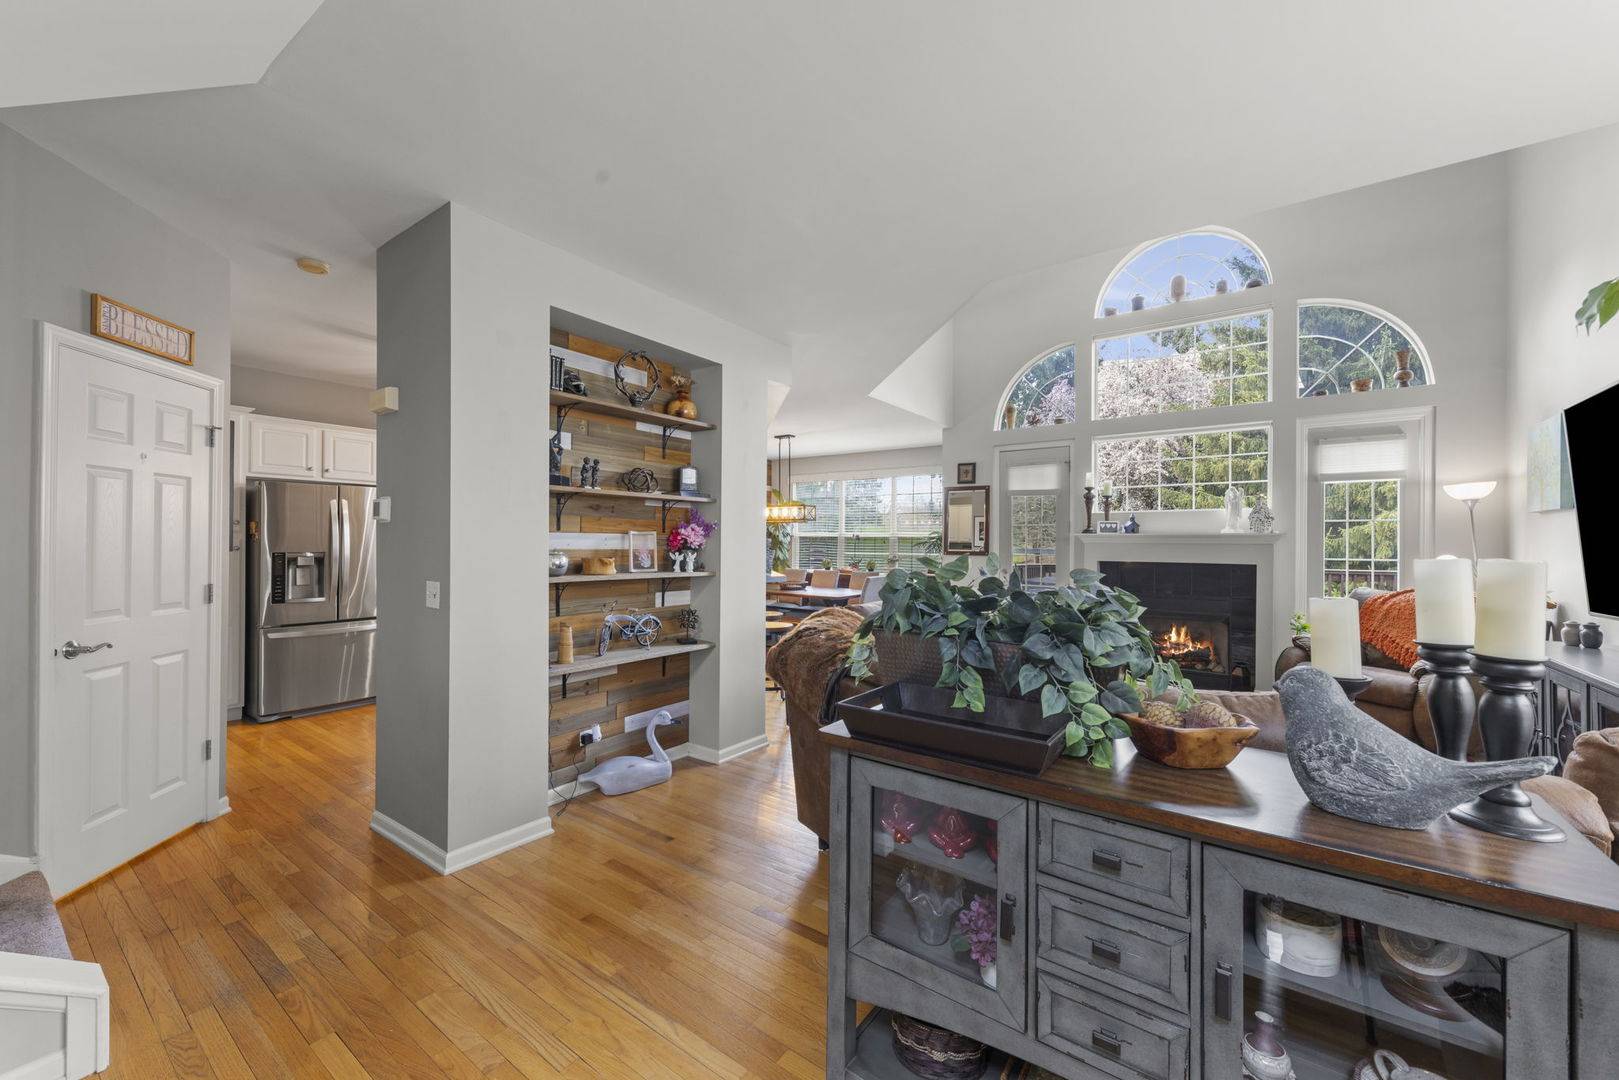
SELLER OFFERING ONE YEAR PAID HOA CREDIT AT CLOSING!! Experience the perfect blend of low-maintenance living and spacious comfort at 186 River Mist Drive, nestled in the desirable River Mist on the Fox community. This move-in-ready townhome boasts three levels of meticulously designed living space, ideal for today's versatile lifestyle. Whether you're setting up a home office, hosting friends, creating a recreation haven, or simply seeking additional room to relax, this home adapts to your every need. Each floor is equipped with its own full bathroom, adding a layer of privacy and convenience for both residents and guests. The main level enchants with its vaulted ceilings, abundant natural light, and an open-concept design that effortlessly combines everyday living with easy entertaining. The kitchen is a cook's dream, featuring stainless steel appliances, ample workspace, and a butcher's pantry for added organization and storage. Retreat to the private primary suite, strategically separated from the main living area. It features a spa-like bathroom complete with a large soaking tub and a separate walk-in shower-perfect for unwinding after a long day. On the upper level, discover a spacious second bedroom, a full bath, a convenient laundry area, and an expansive loft with its own office space, ideal for remote work, studying, or relaxing. The versatile lower level offers limitless possibilities. Currently set up as a stunning entertainment area with its own full bathroom, it could easily serve as a third bedroom, guest suite, home gym, media room, or playroom, depending on your requirements. Step outside to enjoy the custom Ipe wood deck, celebrated for its beauty, durability, and low-maintenance charm. With a newer HVAC system, a HOA-maintained roof, and exterior maintenance covered by the HOA, you'll enjoy more time embracing life and less time on home upkeep. Additional modern conveniences include motorized window treatments throughout. For those seeking a turnkey experience, most furnishings can be included for an additional negotiated price. Located just minutes from vibrant downtown Oswego, the Fox River, dining, shopping, parks, and walking trails, this residence offers an unparalleled combination of space, flexibility, convenience, and low-maintenance living. Why settle for ordinary when extraordinary awaits? Embrace the freedom to live as you desire with three levels of adaptable living spaces and three full bathrooms. Welcome home.
Location
State IL
County Kendall
Area Oswego
Interior
Heating Natural Gas
Cooling Central Air
Laundry In Unit
Exterior
Garage Spaces 2.0
Building
Building Description Brick, No
Story 3
Sewer Public Sewer
Water Public
Structure Type Brick
New Construction false
Schools
Elementary Schools Southbury Elementary School
Middle Schools Thompson Junior High School
High Schools Oswego High School
School District 308 , 308, 308
Others
Special Listing Condition None
Pets Allowed Cats OK, Dogs OK
Read Less

© 2026 Listings courtesy of MRED as distributed by MLS GRID. All Rights Reserved.
Bought with Alejandra Corral of A.P. Realty Group, Inc.
NEARBY SCHOOLS & BUSINESSES
GET MORE INFORMATION