

For more information regarding the value of a property, please contact us for a free consultation.
42W979 Main Street RD Elburn, IL 60119
Want to know what your home might be worth? Contact us for a FREE valuation!

Our team is ready to help you sell your home for the highest possible price ASAP
Key Details
Sold Price $655,000
Property Type Single Family Home
Sub Type Detached Single
Listing Status Sold
Purchase Type For Sale
Square Footage 3,615 sqft
Price per Sqft $181
MLS Listing ID 12683946
Style Ranch
Bedrooms 3
Full Baths 2
Year Built 1969
Annual Tax Amount $9,839
Tax Year 2025
Lot Size 3.900 Acres
Property Sub-Type Detached Single
Property Description
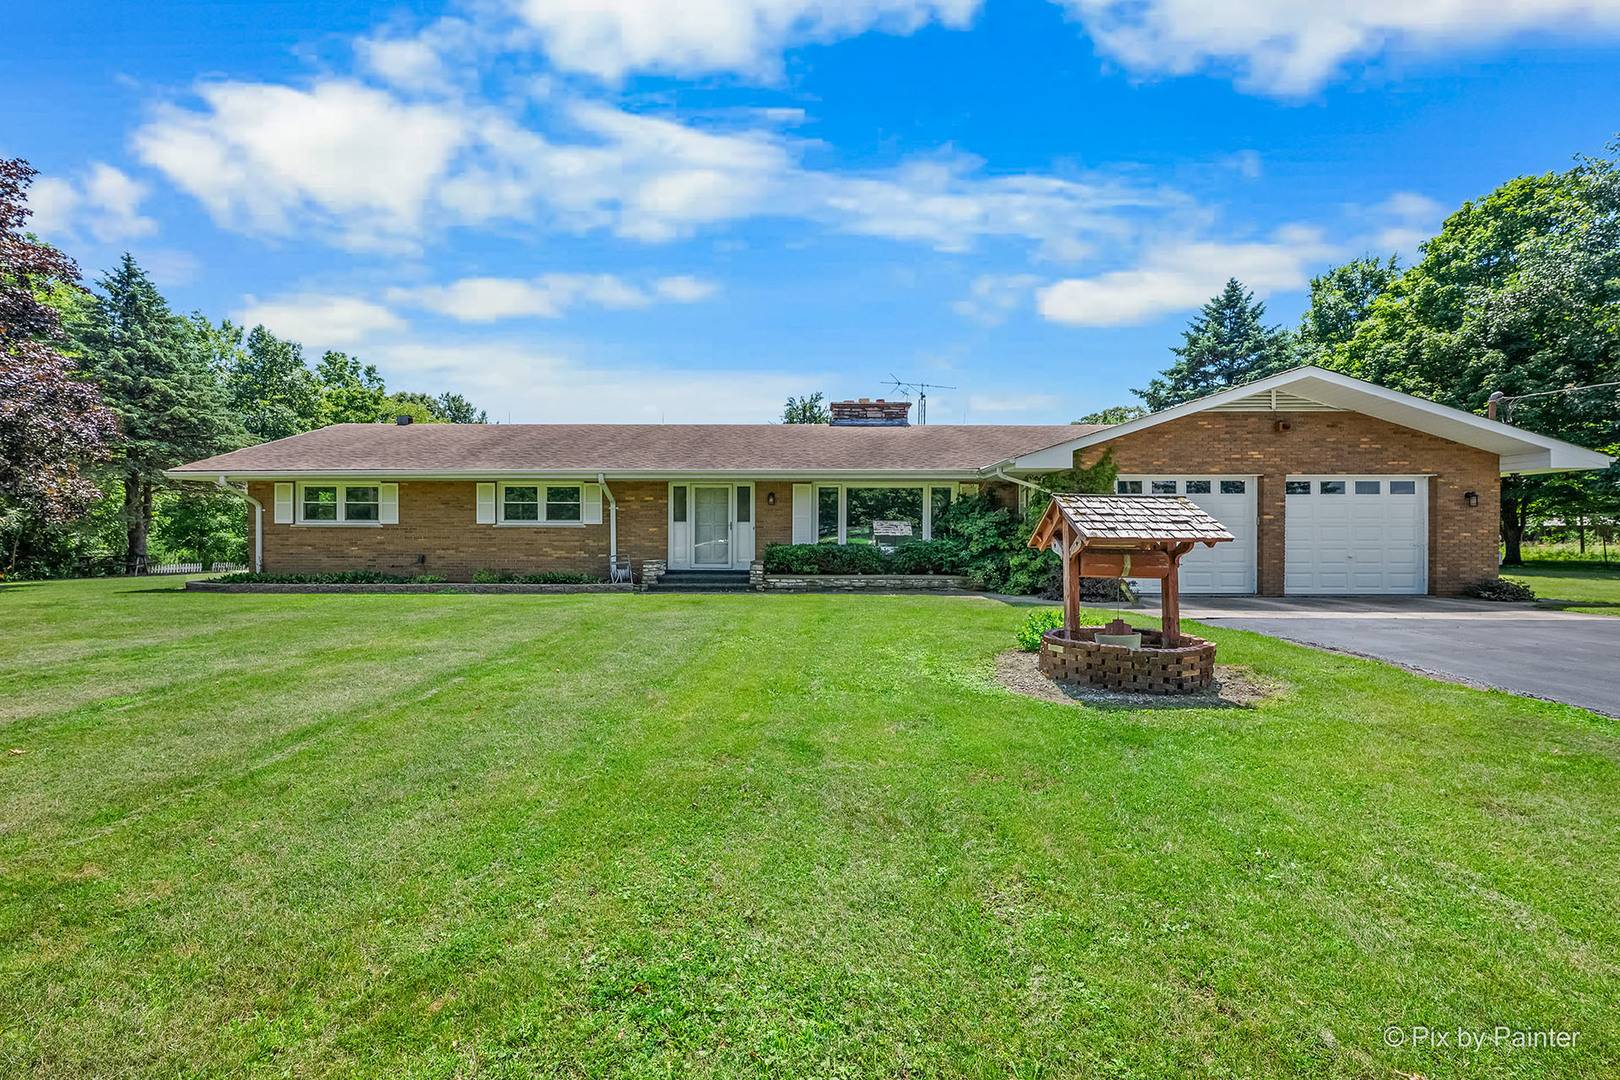
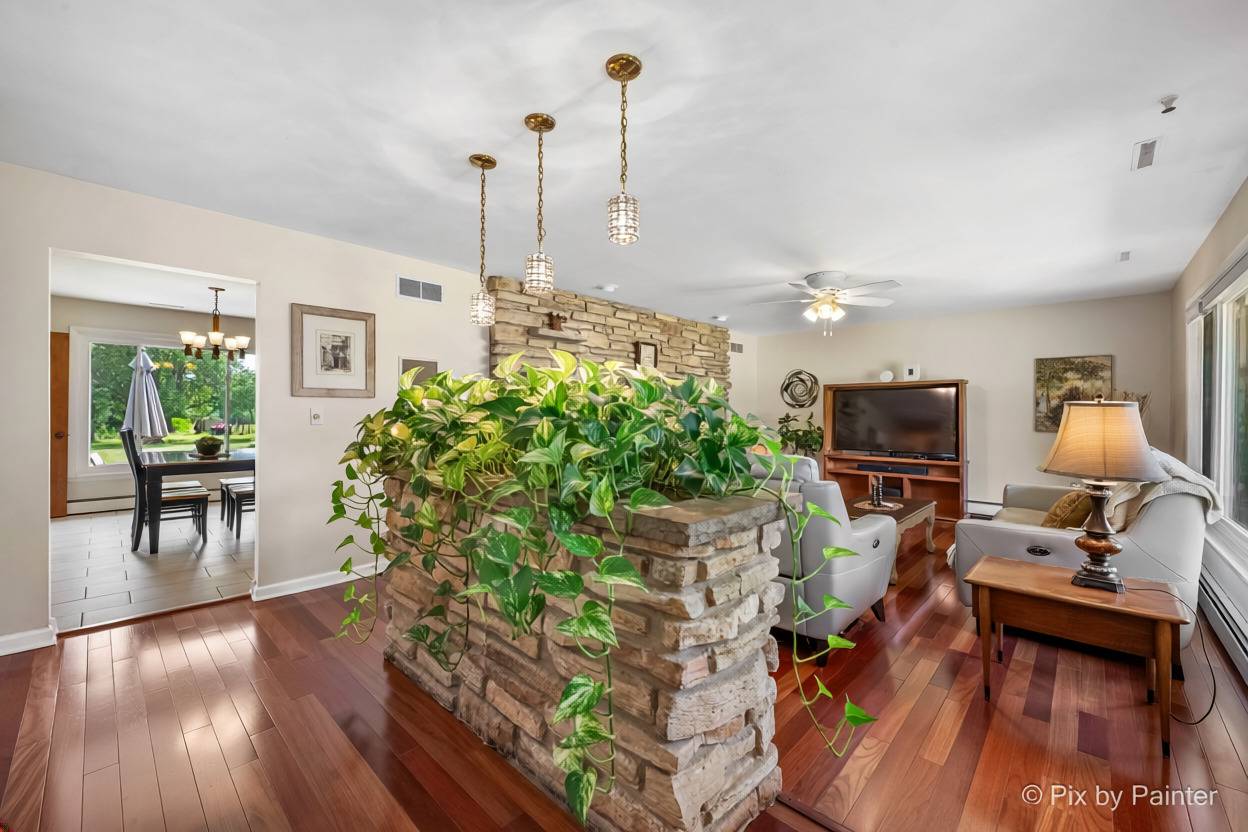
All Brick Ranch on 3.9 Acres with Flexible Farm Zoning! Bring Your Boats, Cars and Toys! Horses Allowed! 3 Bedrooms, 2 Full Baths, 7 Car Garage~Heated Workshop~Fenced Paddock~Over 3,600 SF Of Living Space~Nice Floor Plan With Gleaming Hardwood Floors, Neutral Decor, White Painted 6 Panel Doors and White Painted Trim Through-Out~Huge Family Room with Stone Wood Burning Fireplace and Large Picture Window For Tons Of Natural Light~Large Eat-In Kitchen with Granite Counter, Stainless Steel Appliances, Raised Panel Cabinetry, Double Oven, Pantry and Built-In Planning Desk~Formal Dining Room with Crown Molding, Chair Rail and Judges Panel Trim Work~Vaulted 3 Season Room Overlooking Beautiful Property~Large Primary Suite w/ Private Access To Main Bath~Generously Sized Bedrooms 2 and 3 With Ample Closet Space~Full Finished Basement With Luxury Vinyl Plank Flooring, 2nd Family Room With Brick Fireplace & Indoor Cooking Grill, Large Recreation Room Including Pool Table and Ping Pong Table and Nice Wet Bar~Extra Storage~Updates Include Windows 2026, A/C 2025, Hardwood, Ceramic Tile, Luxury Vinyl Plank Flooring and Remodeled Bath~Wonderful Location for Horses~Less Than 1/4 Mile to Blackberry Maples Equestrian Trails~10 Minutes To Randall Road Corridor~10 Minutes To LaFox Metra Station~Easy Access to I-88!!
Location
State IL
County Kane
Area Elburn
Interior
Heating Natural Gas, Steam, Baseboard
Cooling Central Air
Flooring Hardwood, Wood
Fireplaces Number 2
Fireplaces Type Wood Burning, Gas Log
Equipment Water-Softener Owned, CO Detectors, Ceiling Fan(s), Sump Pump, Radon Mitigation System
Laundry Gas Dryer Hookup, Electric Dryer Hookup, In Unit
Exterior
Exterior Feature Fire Pit
Garage Spaces 7.0
Community Features Horse-Riding Trails, Street Paved
Roof Type Asphalt
Building
Lot Description Wooded, Rear of Lot, Mature Trees, Backs to Trees/Woods, Pasture, Views
Building Description Brick, No
Sewer Septic Tank
Water Well
Structure Type Brick
New Construction false
Schools
High Schools Kaneland High School
School District 302 , 302, 302
Others
Special Listing Condition Home Warranty
Read Less

© 2026 Listings courtesy of MRED as distributed by MLS GRID. All Rights Reserved.
Bought with Exclusive Agency of NON MEMBER
GET MORE INFORMATION