


For more information regarding the value of a property, please contact us for a free consultation.
279 Brunswick DR Buffalo Grove, IL 60089
Want to know what your home might be worth? Contact us for a FREE valuation!

Our team is ready to help you sell your home for the highest possible price ASAP
Key Details
Sold Price $555,950
Property Type Townhouse
Sub Type Townhouse-2 Story
Listing Status Sold
Purchase Type For Sale
Square Footage 2,536 sqft
Price per Sqft $219
Subdivision Winchester Estates
MLS Listing ID 12596308
Sold Date 05/04/26
Bedrooms 3
Full Baths 2
Half Baths 1
HOA Fees $295/mo
Rental Info Yes
Year Built 1994
Annual Tax Amount $13,500
Tax Year 2024
Lot Dimensions 41.92X78X41.93X78
Property Sub-Type Townhouse-2 Story
Property Description
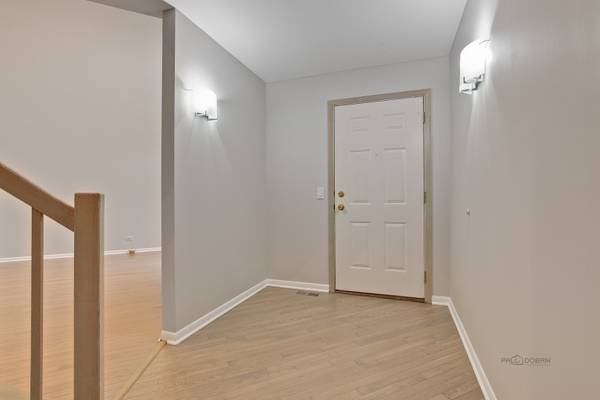
Private End unit with a beautiful pond view in highly desired Winchester Estates subdivision feel like you live in a single house. Recently refinished hardwood floors on the first floor and newer carpet on the second floor and basement, recently painted. Bright and sunny living & dining room w/ high ceiling and lots of windows. Huge master bedroom with sitting area, large walk in closet, separate tub and shower. Professionally finished basement. Cozy family room off lovely eat-in kitchen. Neutral decor throughout. Great location~ Very close to grocery shopping, restaurants, Metra and entertainments. Stevenson High School district.
Location
State IL
County Lake
Area Buffalo Grove
Body of Water ASHTON
Rooms
Basement Finished, Full
Interior
Interior Features Walk-In Closet(s)
Heating Natural Gas, Forced Air
Cooling Central Air
Flooring Hardwood
Fireplaces Number 1
Fireplaces Type Attached Fireplace Doors/Screen, Gas Log, Gas Starter
Equipment TV-Cable, Ceiling Fan(s), Sump Pump, Sprinkler-Lawn
Fireplace Y
Appliance Range, Microwave, Dishwasher, Refrigerator, Washer, Dryer, Disposal
Laundry Main Level
Exterior
Garage Spaces 2.0
Waterfront Description Pond
Roof Type Asphalt
Building
Building Description Brick,Cedar, No
Story 2
Sewer Public Sewer
Water Lake Michigan
Structure Type Brick,Cedar
New Construction false
Schools
Elementary Schools Tripp School
Middle Schools Aptakisic Junior High School
High Schools Adlai E Stevenson High School
School District 102 , 102, 125
Others
HOA Fee Include Insurance,Exterior Maintenance,Lawn Care,Snow Removal
Ownership Fee Simple w/ HO Assn.
Special Listing Condition None
Pets Allowed Cats OK, Dogs OK
Read Less

© 2026 Listings courtesy of MRED as distributed by MLS GRID. All Rights Reserved.
Bought with Cecille Plurad of Coldwell Banker Realty
NEARBY SCHOOLS & BUSINESSES
GET MORE INFORMATION