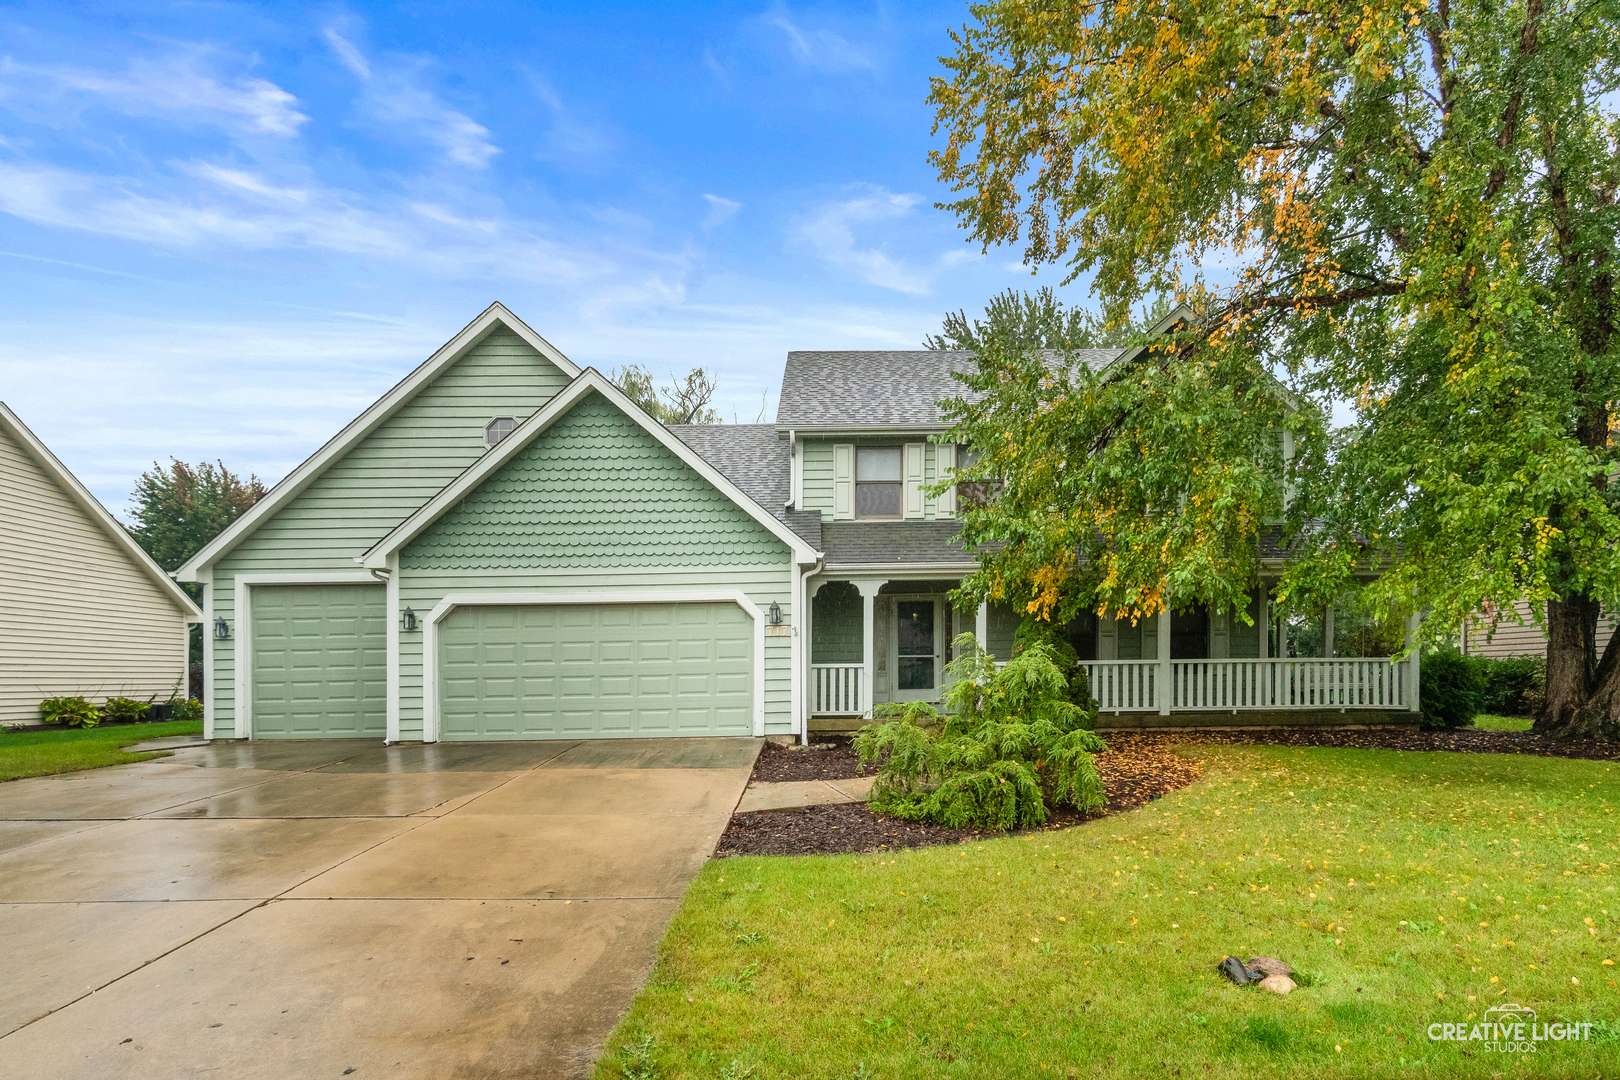
717 Queens Gate CIR, Sugar Grove, IL 60554
29
See all 29 photos
$450,000
Est. payment /mo
Save
5 Beds
3.5 Baths
2,670 SqFt
Active

717 Queens Gate CIR Sugar Grove, IL 60554

Save
REQUEST A TOUR If you would like to see this home without being there in person, select the "Virtual Tour" option and your agent will contact you to discuss available opportunities.
In-PersonVirtual Tour

UPDATED:

Key Details

Property Type Single Family Home

Sub Type Detached Single

Listing Status Active

Purchase Type For Sale

Square Footage 2,670 sqft

Price per Sqft $168

MLS Listing ID 12764300

Bedrooms 5

Full Baths 3

Half Baths 1

HOA Fees $388/ann

Year Built 1991

Annual Tax Amount $4,349

Tax Year 2025

Lot Size 0.290 Acres

Lot Dimensions 85x140

Property Sub-Type Detached Single

Property Description

This Custom-Designed 5-Bedroom with Loft, Finished Basement, and RV-Ready Garage is an incredible opportunity in the desirable Winstone subdivision. Offered for the first time by its original owners, 717 Queens Gate Circle is a custom-designed home with 5 bedrooms, and 3.5 bathrooms in Sugar Grove. Located in close proximity to the neighborhood park, tennis & pickleball courts, shopping, restaurants & more. This home is over 2670 sq. ft. with an additional 542 sq. ft. of additional finished living space in the basement. The great room is the heart of the home, overlooked by a 650 sq. ft. loft the owners added for even more living space. With abundant built-in storage, the loft is ideal for entertaining, a second family room, a home office, or a game room. The primary suite features a soaker tub, separate shower, dual sinks, and a walk-in closet. The finished basement adds 2 bedrooms, a full bath, and a large utility area with an incredible amount of storage. The 3-car garage is a rare find with the 3rd bay that is extra deep, and has an extra-height door, making it ideal for an RV, boat, or work vehicle. Space, storage, and a garage built to handle it all. Schedule your private showing today.

Location

State IL

County Kane

Area Sugar Grove

Rooms

Basement Partially Finished, Concrete, Sleeping Area, Full

Interior

Interior Features Dry Bar, Workshop

Heating Natural Gas

Cooling Central Air

Fireplaces Number 1

Fireplace Y

Appliance Range, Refrigerator

Laundry Main Level, In Unit

Exterior

Garage Spaces 3.0

Community Features Park, Tennis Court(s), Lake, Sidewalks, Street Lights, Street Paved

Roof Type Asphalt

Building

Dwelling Type Detached Single

Building Description Cedar, No

Sewer Public Sewer

Water Public

Level or Stories 2 Stories

Structure Type Cedar

New Construction false

Schools

Elementary Schools Mcdole Elementary School

Middle Schools Harter Middle School

High Schools Kaneland High School

School District 302 , 302, 302

Others

HOA Fee Include Insurance

Ownership Fee Simple

Special Listing Condition None


Midwest Real Estate Data (MRED) IDX
Listed by Eric Klein of  Keller Williams Inspire 

NEARBY SCHOOL & BUSINESS

GET MORE INFORMATION

RealEZtate Pros

RealEZtate Pros

+1(480) 420-9486

Name
Phone*
Message

Go tour this home

717 Queens Gate CIR