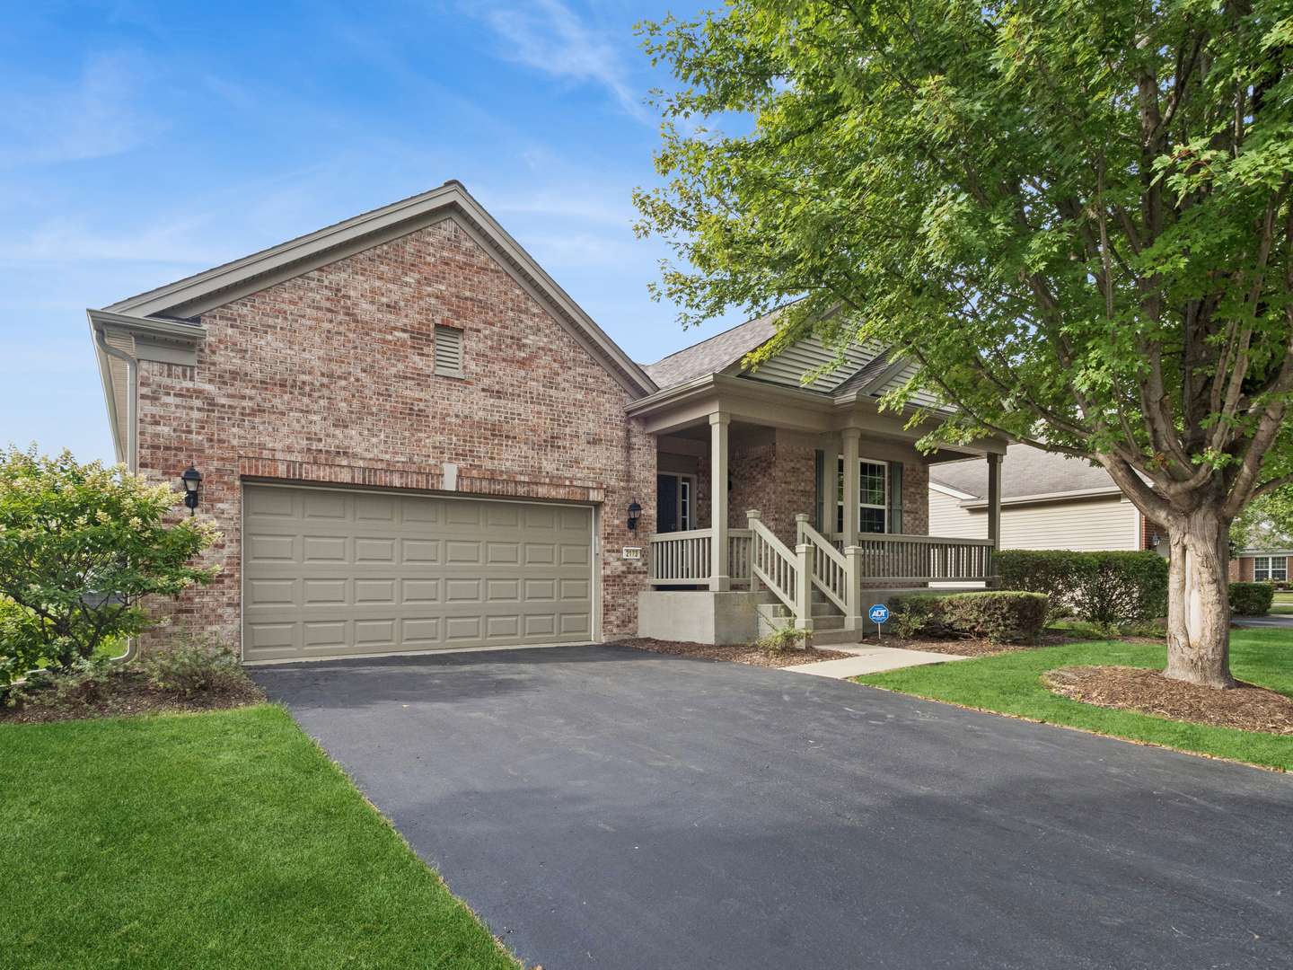
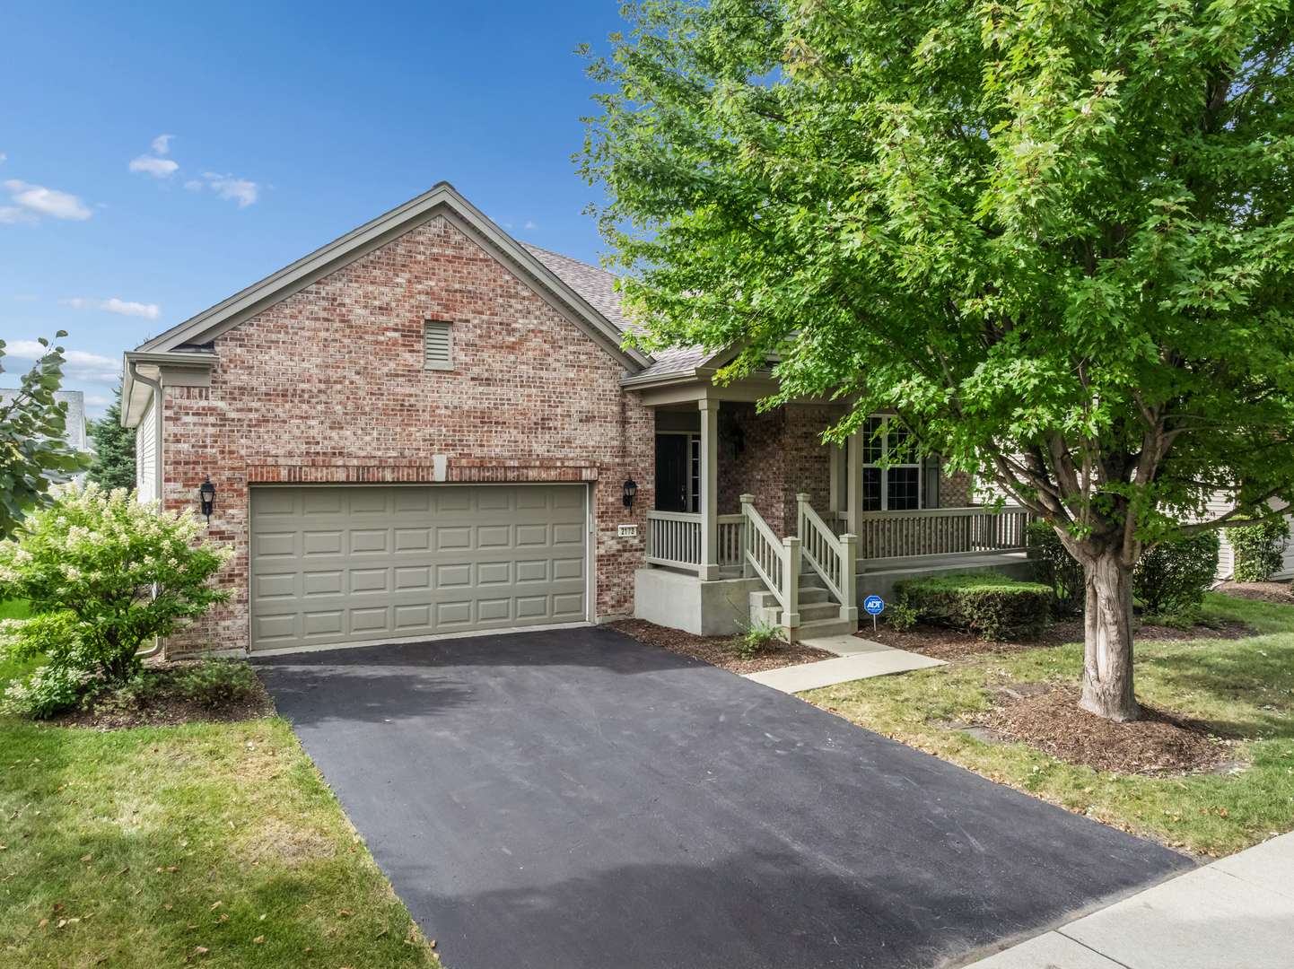
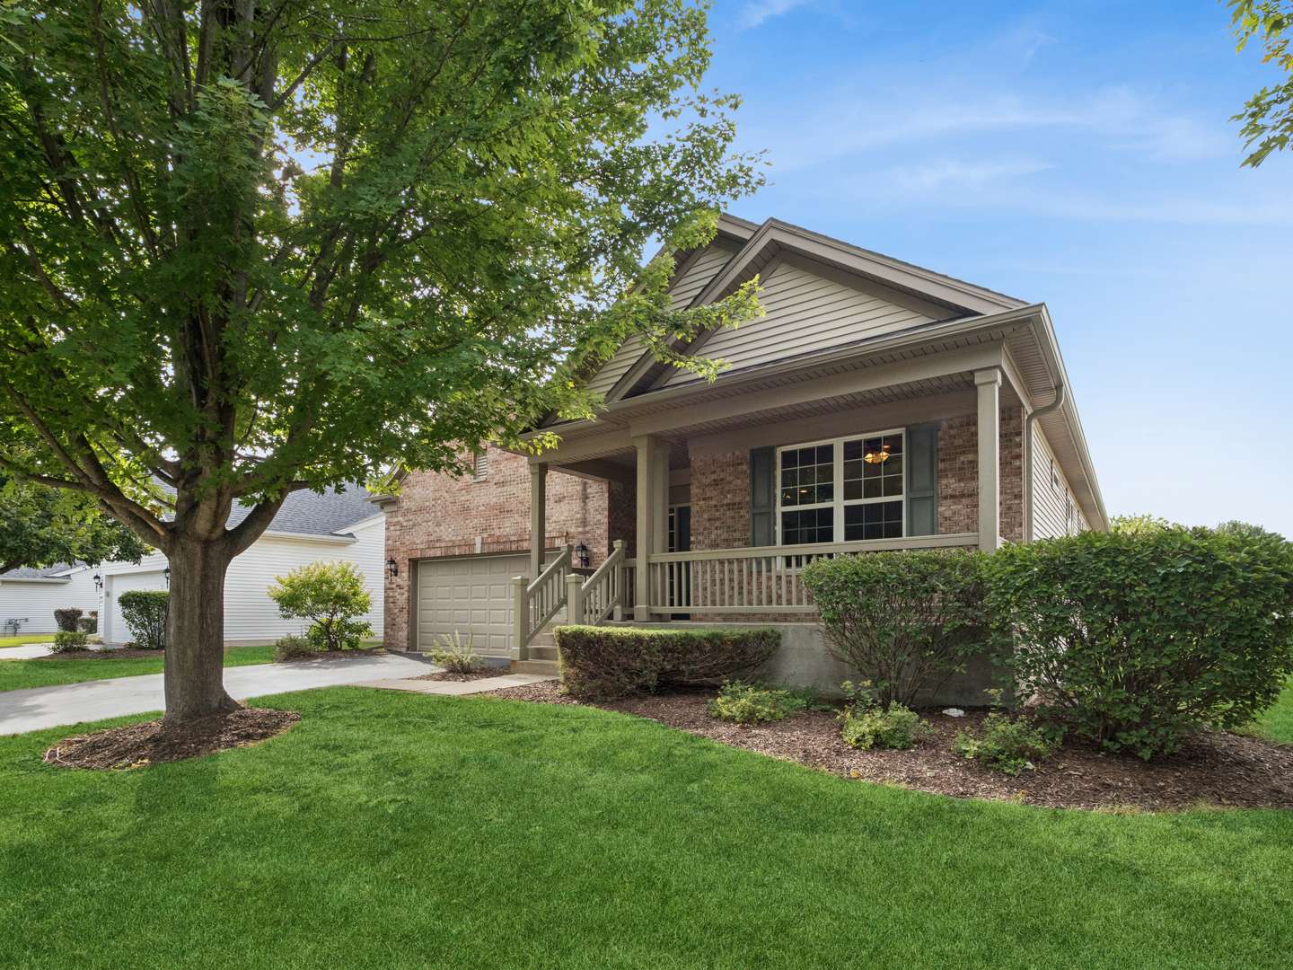
2173 Sandpiper WAY, Elgin, IL 60124
51
See all 51 photos
$550,000
Est. payment /mo
Save
2 Beds
2 Baths
2,318 SqFt
New

2173 Sandpiper WAY Elgin, IL 60124

Save
REQUEST A TOUR If you would like to see this home without being there in person, select the "Virtual Tour" option and your agent will contact you to discuss available opportunities.
In-PersonVirtual Tour

UPDATED:

Key Details

Property Type Single Family Home

Sub Type Detached Single

Listing Status Active

Purchase Type For Sale

Square Footage 2,318 sqft

Price per Sqft $237

Subdivision Edgewater By Del Webb

MLS Listing ID 12752247

Bedrooms 2

Full Baths 2

HOA Fees $302/mo

Year Built 2007

Annual Tax Amount $11,526

Tax Year 2025

Lot Size 7,405 Sqft

Lot Dimensions 65x112

Property Sub-Type Detached Single

Property Description

Edgewater by Del Webb! Rare "Horizon" model with BASEMENT (unfinished and stubbed in for a bath) & large SUNROOM! This 2 Bdrm. 2 Bath ranch has 2257 sq. ft, an "extended" 2 car Garage, fireplace, & front porch overlooking hiking trail access and open space New carpet in closets & on stairs); HVAC + humidifier in '26;New roof '20; new stainless cook-top and microwave/hood, newer stainless dishwasher and refrigerator (cafe doors & bottom freezer; newer glass shower surround in primary bath with larger door & safety handles;, Large foyer with ceramic tile and grout recently cleaned. Fresh paint in living room, dining room, kitchen, sunroom & 2nd bedroom. Huge deck with railing refinished (10x29). Chair Lift for basement stairs can be left and reinstalled also.Creekside Lodge has an indoor and outdoor swimming pool, indoor hot tub, fitness center, billards room, tennis/pickle ball courts, bocce courts, walking paths and many activities to be a part of! Quick closing possible! EZ to Show!

Location

State IL

County Kane

Area Elgin

Body of Water Horizon + Sunroom

Rooms

Basement Unfinished, Full

Interior

Interior Features 1st Floor Bedroom, 1st Floor Full Bath, Walk-In Closet(s), High Ceilings, Pantry

Heating Natural Gas, Forced Air

Cooling Central Air

Flooring Hardwood, Laminate, Carpet, Wood

Fireplaces Number 1

Fireplaces Type Attached Fireplace Doors/Screen, Gas Log, Gas Starter

Fireplace Y

Appliance Double Oven, Microwave, Dishwasher, Refrigerator, Washer, Dryer, Disposal, Humidifier

Laundry Main Level, In Unit

Exterior

Garage Spaces 2.0

Community Features Clubhouse, Pool, Tennis Court(s), Gated, Other

Roof Type Asphalt

Building

Dwelling Type Detached Single

Building Description Vinyl Siding,Brick, No

Sewer Public Sewer

Water Public

Level or Stories 1 Story

Structure Type Vinyl Siding,Brick

New Construction false

Schools

School District 46 , 46, 46

Others

HOA Fee Include Insurance,Security,Clubhouse,Exercise Facilities,Pool,Lawn Care,Snow Removal

Ownership Fee Simple w/ HO Assn.

Special Listing Condition None


Midwest Real Estate Data (MRED) IDX
Listed by Lauren Dettmann of  Baird & Warner 

NEARBY SCHOOL & BUSINESS

GET MORE INFORMATION

RealEZtate Pros

RealEZtate Pros

+1(480) 420-9486

Name
Phone*
Message

Go tour this home

2173 Sandpiper WAY