1158 Falcon Ridge DR, Elgin, IL 60124
31
See all 31 photos
$405,000
Est. payment /mo
Save
3 Beds
3 Baths
2,136 SqFt
New

1158 Falcon Ridge DR Elgin, IL 60124

Save
REQUEST A TOUR If you would like to see this home without being there in person, select the "Virtual Tour" option and your agent will contact you to discuss available opportunities.
In-PersonVirtual Tour

UPDATED:

Key Details

Property Type Townhouse

Sub Type Townhouse-2 Story

Listing Status Active

Purchase Type For Sale

Square Footage 2,136 sqft

Price per Sqft $189

Subdivision Bowes Creek Country Club

MLS Listing ID 12748667

Bedrooms 3

Full Baths 2

Half Baths 2

HOA Fees $300/mo

Rental Info Yes

Year Built 2013

Annual Tax Amount $8,973

Tax Year 2024

Property Sub-Type Townhouse-2 Story

Property Description

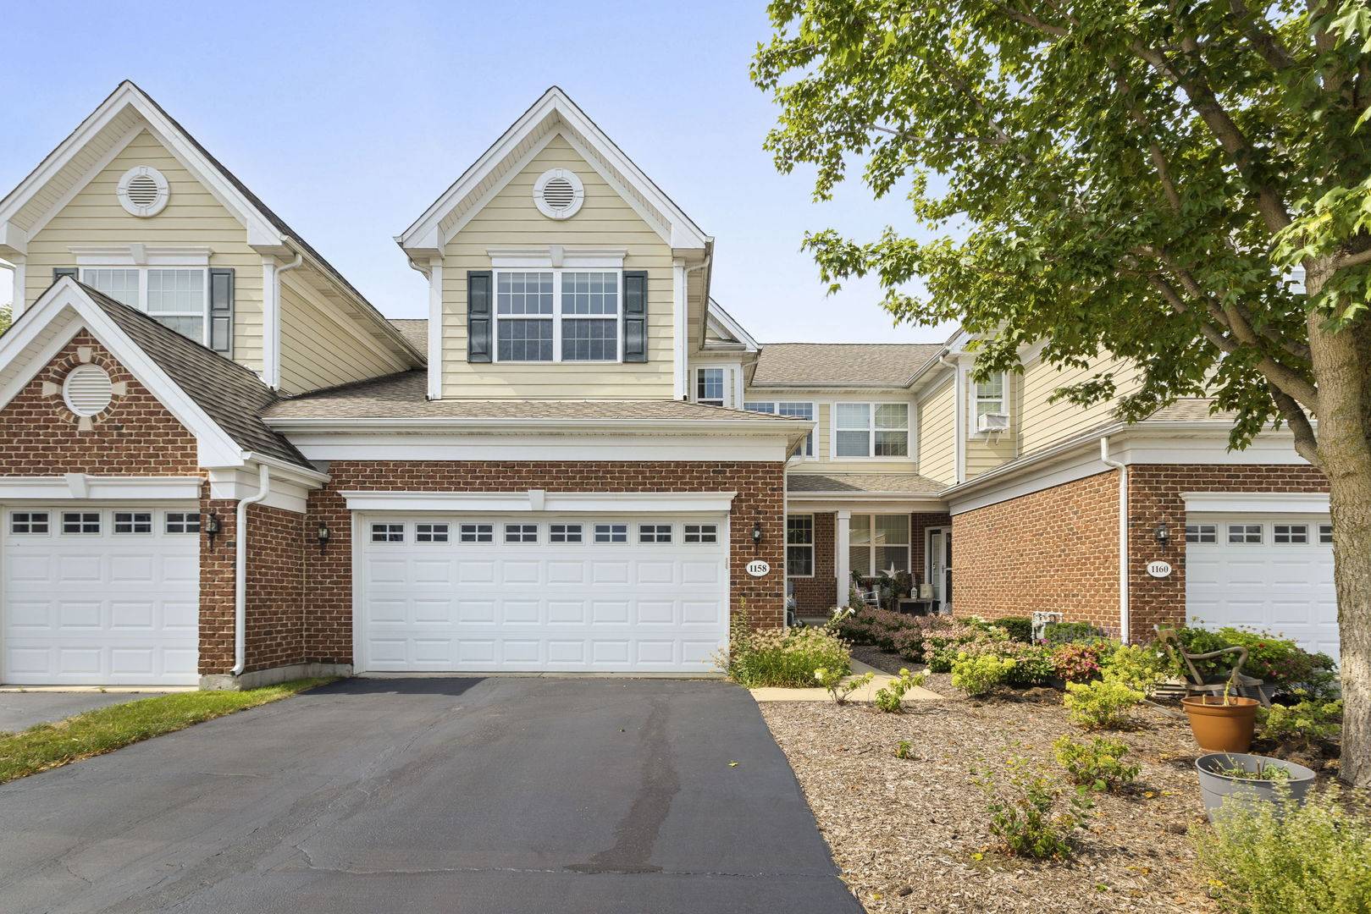
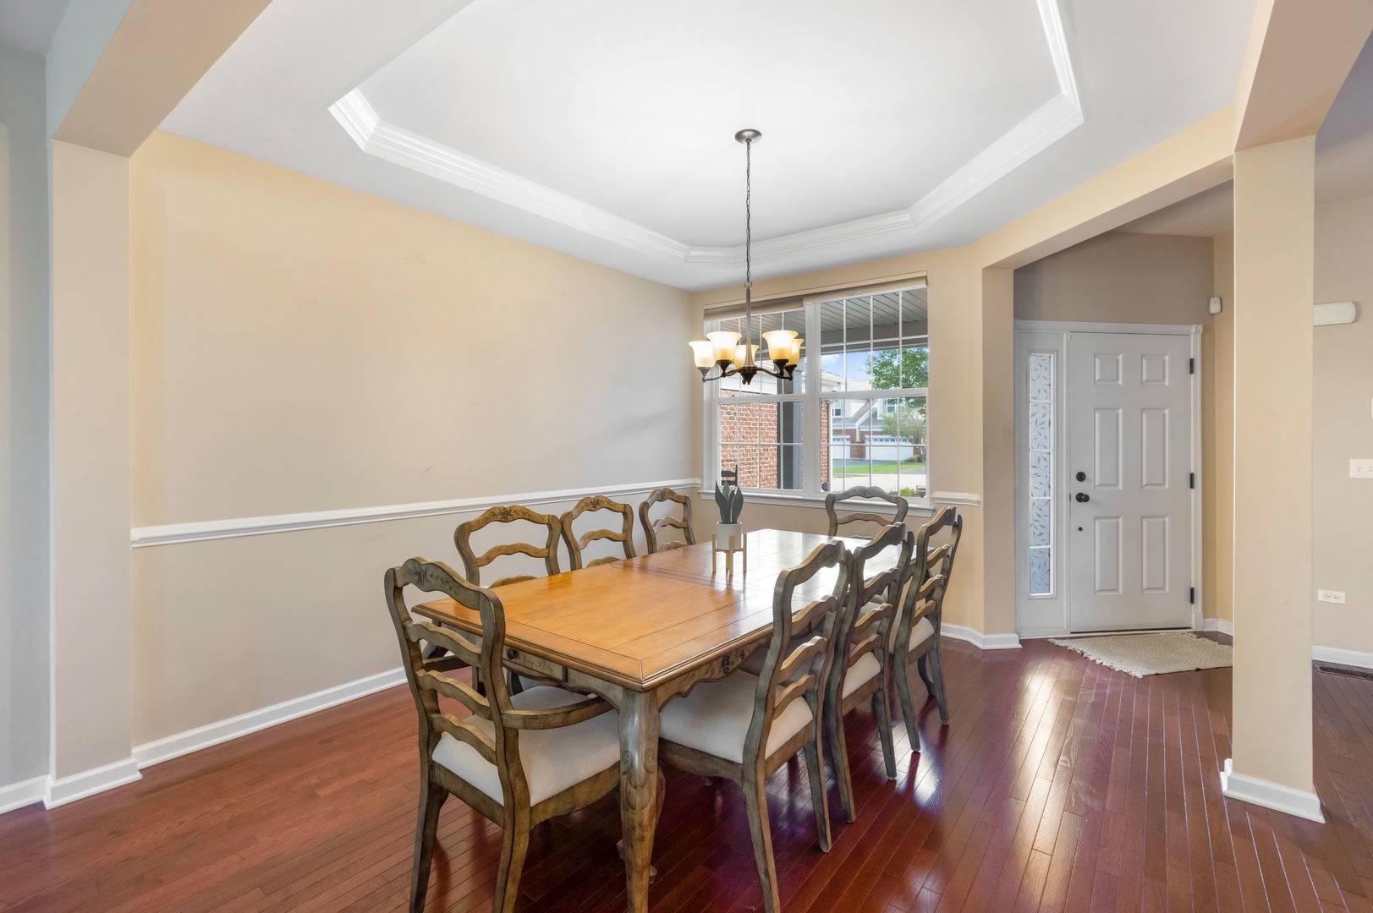
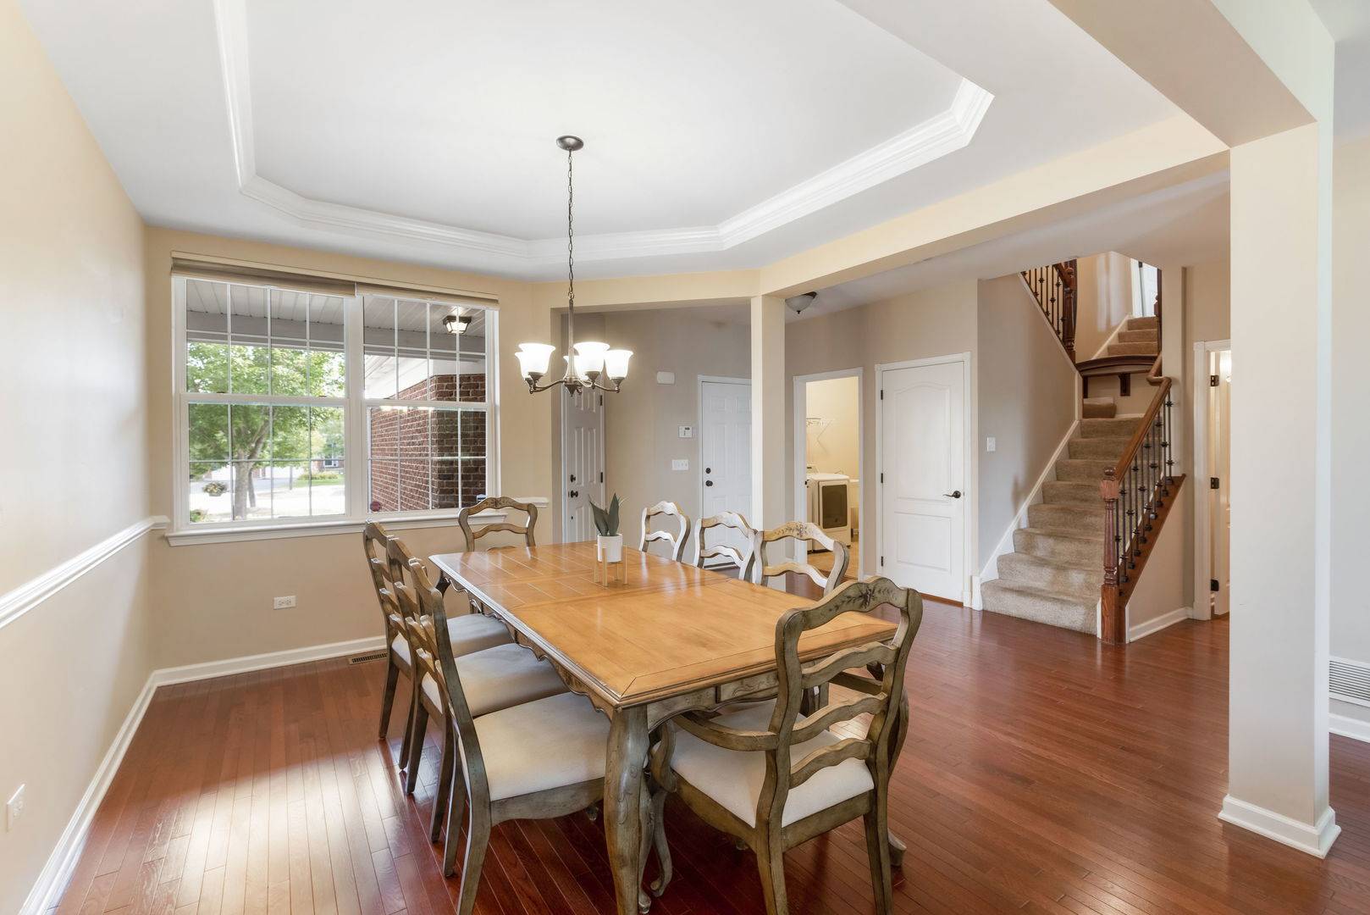
Welcome to 1158 Falcon Ridge Drive, a spacious FURNISHED Pentwater townhome located in the highly desirable Bowes Creek Country Club community. Offering an open floor plan, fully finished basement, and multiple levels of living space, this home combines comfort, functionality, and a fantastic location. The main level features hardwood flooring, a wrought iron staircase, and an inviting family room centered around a gas fireplace. The formal dining room features an elegant cove ceiling, while the well-appointed kitchen offers 42-inch cherry cabinetry, granite countertops, stainless steel appliances, a pantry closet, and plenty of storage and workspace. The bright breakfast area is filled with natural light from a skylight and features French doors leading to the deck overlooking beautifully landscaped common areas. Upstairs, the expansive primary suite features a cathedral ceiling, large walk-in closet, and private bath with a sunken soaking tub, separate shower, and dual-sink vanity. Two additional bedrooms offer great space and architectural detail, including a cathedral ceiling in the second bedroom and a cove ceiling in the third. The fully finished basement adds even more flexibility with a large recreation room, half bath, and separate alcove that could serve as a potential fourth bedroom, home office, gym, playroom, or guest space. Enjoy the lifestyle of Bowes Creek Country Club with golf, dining, and beautifully maintained surroundings right within the community. Conveniently located near Randall Road and I-90 with easy access to shopping, restaurants, entertainment, and everyday amenities.

Location

State IL

County Kane

Area Elgin

Body of Water PENTWATER

Rooms

Basement Finished, Full

Interior

Interior Features Cathedral Ceiling(s), Walk-In Closet(s)

Heating Natural Gas, Forced Air

Cooling Central Air

Flooring Hardwood

Fireplaces Number 1

Fireplaces Type Attached Fireplace Doors/Screen, Gas Log

Equipment TV-Cable, CO Detectors, Ceiling Fan(s), Sump Pump

Fireplace Y

Appliance Range, Microwave, Dishwasher, Refrigerator, Washer, Dryer, Disposal, Stainless Steel Appliance(s)

Laundry Main Level, In Unit, Sink

Exterior

Garage Spaces 2.0

Utilities Available Cable Available

Amenities Available Golf Course, Park, Restaurant

Roof Type Asphalt

Building

Lot Description Common Grounds, Landscaped

Dwelling Type Attached Single

Building Description Aluminum Siding,Vinyl Siding,Brick, No

Story 2

Sewer Public Sewer

Water Public

Structure Type Aluminum Siding,Vinyl Siding,Brick

New Construction false

Schools

School District 46 , 46, 46

Others

HOA Fee Include Insurance,Exterior Maintenance,Lawn Care,Snow Removal

Ownership Fee Simple w/ HO Assn.

Special Listing Condition None

Pets Allowed Cats OK, Dogs OK


Midwest Real Estate Data (MRED) IDX
Listed by Tracey Larsen of  Coldwell Banker Realty 

NEARBY SCHOOL & BUSINESS

GET MORE INFORMATION

RealEZtate Pros

RealEZtate Pros

+1(480) 420-9486

Name
Phone*
Message

Go tour this home

1158 Falcon Ridge DR