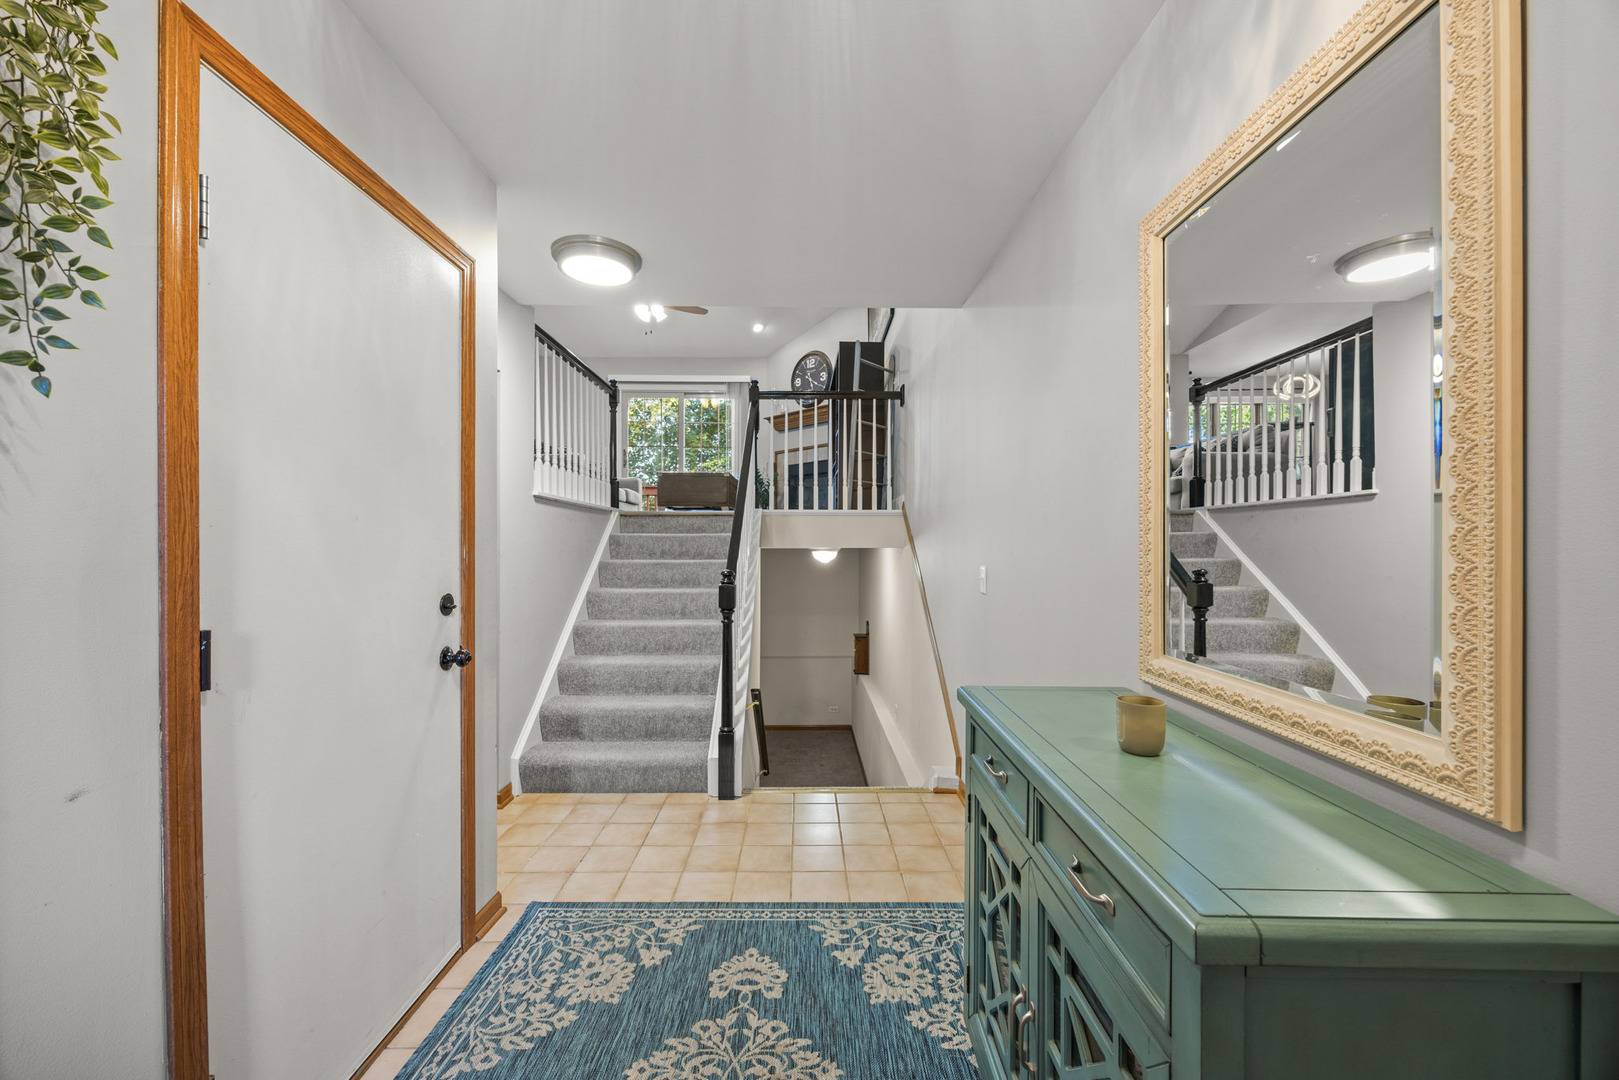
955 Ascot DR, Elgin, IL 60123
34
See all 34 photos
$310,000
Est. payment /mo
Save
2 Beds
2 Baths
1,449 SqFt
Open Sat 12PM-2PM

955 Ascot DR Elgin, IL 60123

Save
REQUEST A TOUR If you would like to see this home without being there in person, select the "Virtual Tour" option and your agent will contact you to discuss available opportunities.
In-PersonVirtual Tour

Open House

Sat Sep 12, 12:00pm - 2:00pm

Sun Sep 13, 12:00pm - 2:00pm

UPDATED:

Key Details

Property Type Townhouse

Sub Type Townhouse-2 Story

Listing Status Active

Purchase Type For Sale

Square Footage 1,449 sqft

Price per Sqft $213

Subdivision Pine Meadows

MLS Listing ID 12723770

Bedrooms 2

Full Baths 2

HOA Fees $248/mo

Rental Info Yes

Year Built 1991

Annual Tax Amount $5,261

Tax Year 2025

Lot Dimensions 26x58

Property Sub-Type Townhouse-2 Story

Property Description

Spacious & sun-lit multi-level 2 Bedroom, 2 Full Bath Townhome with Loft. Main level living area boasts vaulted ceilings, double skylights, gas fireplace, luxury vinyl planking, & seamless deck access with a brand NEW Feldco sliding glass door that is both energy efficient & soundproofing. All window shades throughout the home are new Veneta Cellular Shades with a top down, bottom up design to allow control for privacy while allowing sunlight to brighten the space. The kitchen features granite countertops with a breakfast bar that comfortably seats 3-4, alongside an adjacent eating area perfect for a more formal dining space or an expanded sitting area. The second level features a versatile loft overlooking the foyer, ideal for an office or lounge. Next is the generously sized Primary Room with Full Remodeled Bathroom. The Primary Room has a large beautiful window with brand NEW Remote Controlled Blackout Cellular Shades. Pass through the stylish space-saving barn door into your Fully Remodeled En-Suite Bath-complete with double sinks, a custom-tiled shower, a deep soaking tub, and a Walk-In Closet outfitted with custom organizational shelving. The lower level expands your living space significantly, featuring a quiet 2nd Bedroom, a Full 2nd Bathroom, a spacious Family Room, and Laundry/Utility room. 2 car attached garage. Major Improvements 2025:Water Heater| 2024: Dishwasher & Refrigerator| 2022: Bathroom Remodel| 2020: Furnace. See Features sheet for full list.

Location

State IL

County Kane

Area Elgin

Rooms

Basement Finished, Rec/Family Area, Daylight

Interior

Interior Features Vaulted Ceiling(s), Walk-In Closet(s), Open Floorplan, Granite Counters

Heating Natural Gas

Cooling Central Air

Flooring Carpet

Fireplaces Number 1

Fireplaces Type Wood Burning, Gas Starter

Equipment CO Detectors, Ceiling Fan(s), Water Heater-Gas

Fireplace Y

Appliance Range, Microwave, Dishwasher, Refrigerator, Washer, Dryer

Laundry Gas Dryer Hookup, In Unit

Exterior

Garage Spaces 2.0

Community Features Sidewalks, Street Lights

Roof Type Asphalt

Building

Lot Description Common Grounds

Dwelling Type Attached Single

Building Description Vinyl Siding,Brick, No

Story 2

Sewer Public Sewer

Water Public

Structure Type Vinyl Siding,Brick

New Construction false

Schools

Elementary Schools Fox Meadow Elementary School

Middle Schools Kenyon Woods Middle School

High Schools South Elgin High School

School District 46 , 46, 46

Others

HOA Fee Include Insurance,Exterior Maintenance,Lawn Care,Snow Removal

Ownership Fee Simple w/ HO Assn.

Special Listing Condition None

Pets Allowed Cats OK, Dogs OK, Number Limit


Midwest Real Estate Data (MRED) IDX
Listed by Kristen Padovich of  Results Realty ERA Powered 

NEARBY SCHOOL & BUSINESS

GET MORE INFORMATION

RealEZtate Pros

RealEZtate Pros

+1(480) 420-9486

Name
Phone*
Message

Go tour this home

955 Ascot DR