214 E 7th ST, De Witt, IA 52742
53
See all 53 photos
$549,900
Est. payment /mo
Save
5 Beds
3 Baths
3,553 SqFt
New

214 E 7th ST De Witt, IA 52742

Save
REQUEST A TOUR If you would like to see this home without being there in person, select the "Virtual Tour" option and your agent will contact you to discuss available opportunities.
In-PersonVirtual Tour

UPDATED:

Key Details

Property Type Single Family Home

Sub Type Detached Single

Listing Status Active

Purchase Type For Sale

Square Footage 3,553 sqft

Price per Sqft $154

MLS Listing ID 12744557

Bedrooms 5

Full Baths 3

Year Built 1991

Annual Tax Amount $6,106

Tax Year 2025

Lot Size 1.050 Acres

Property Sub-Type Detached Single

Property Description

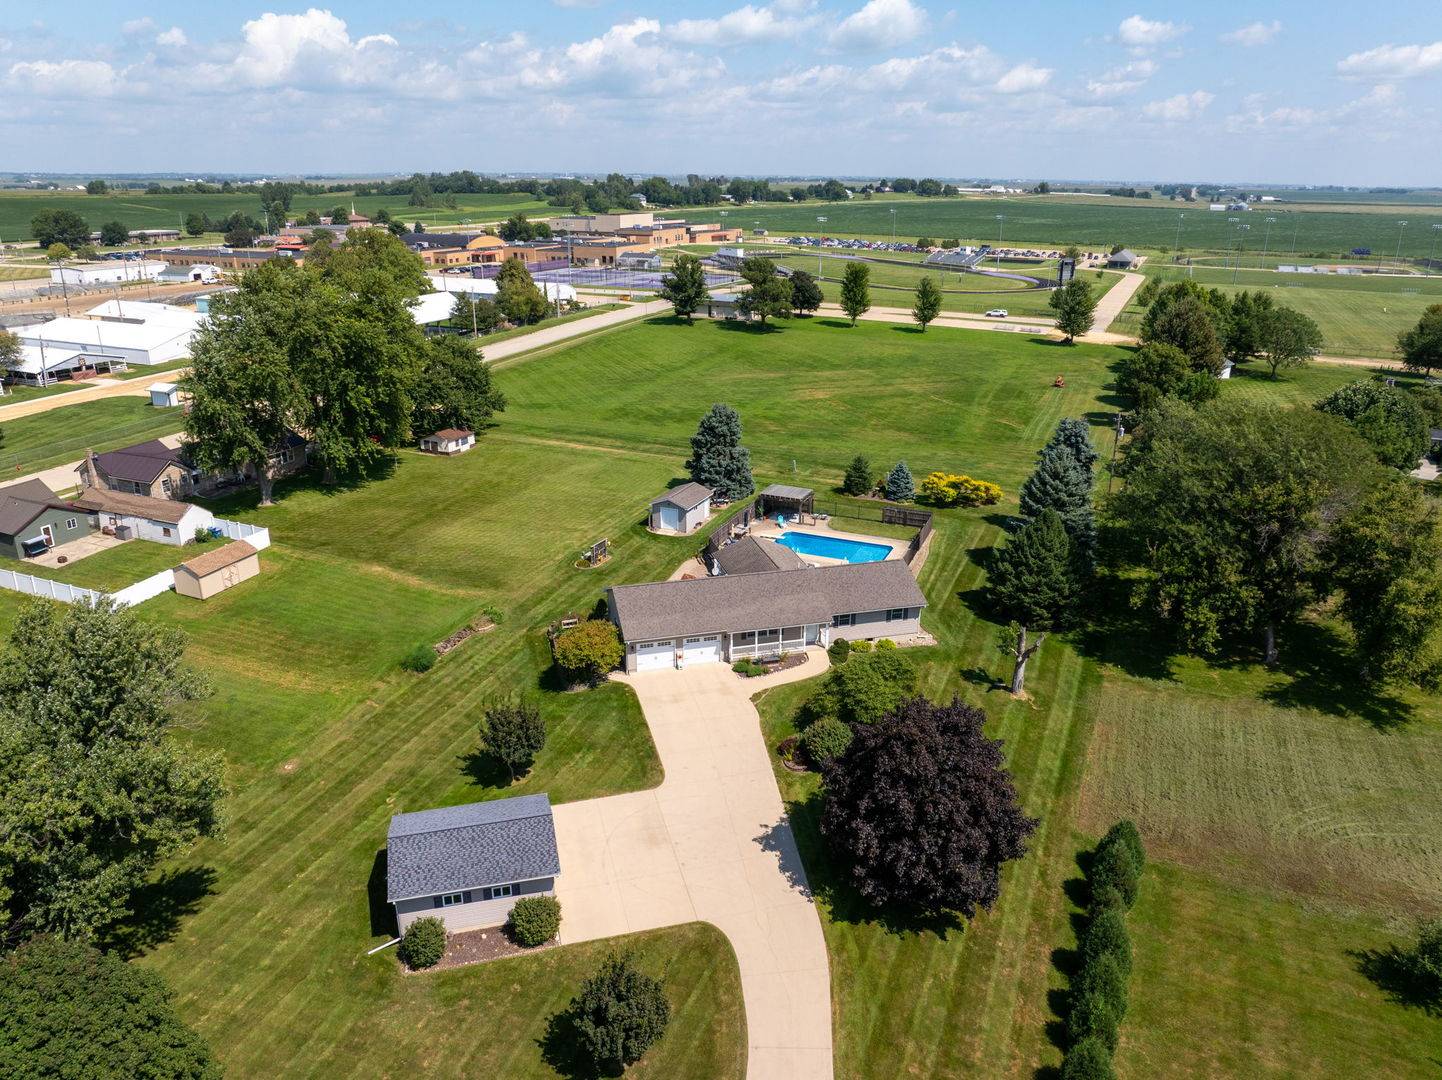
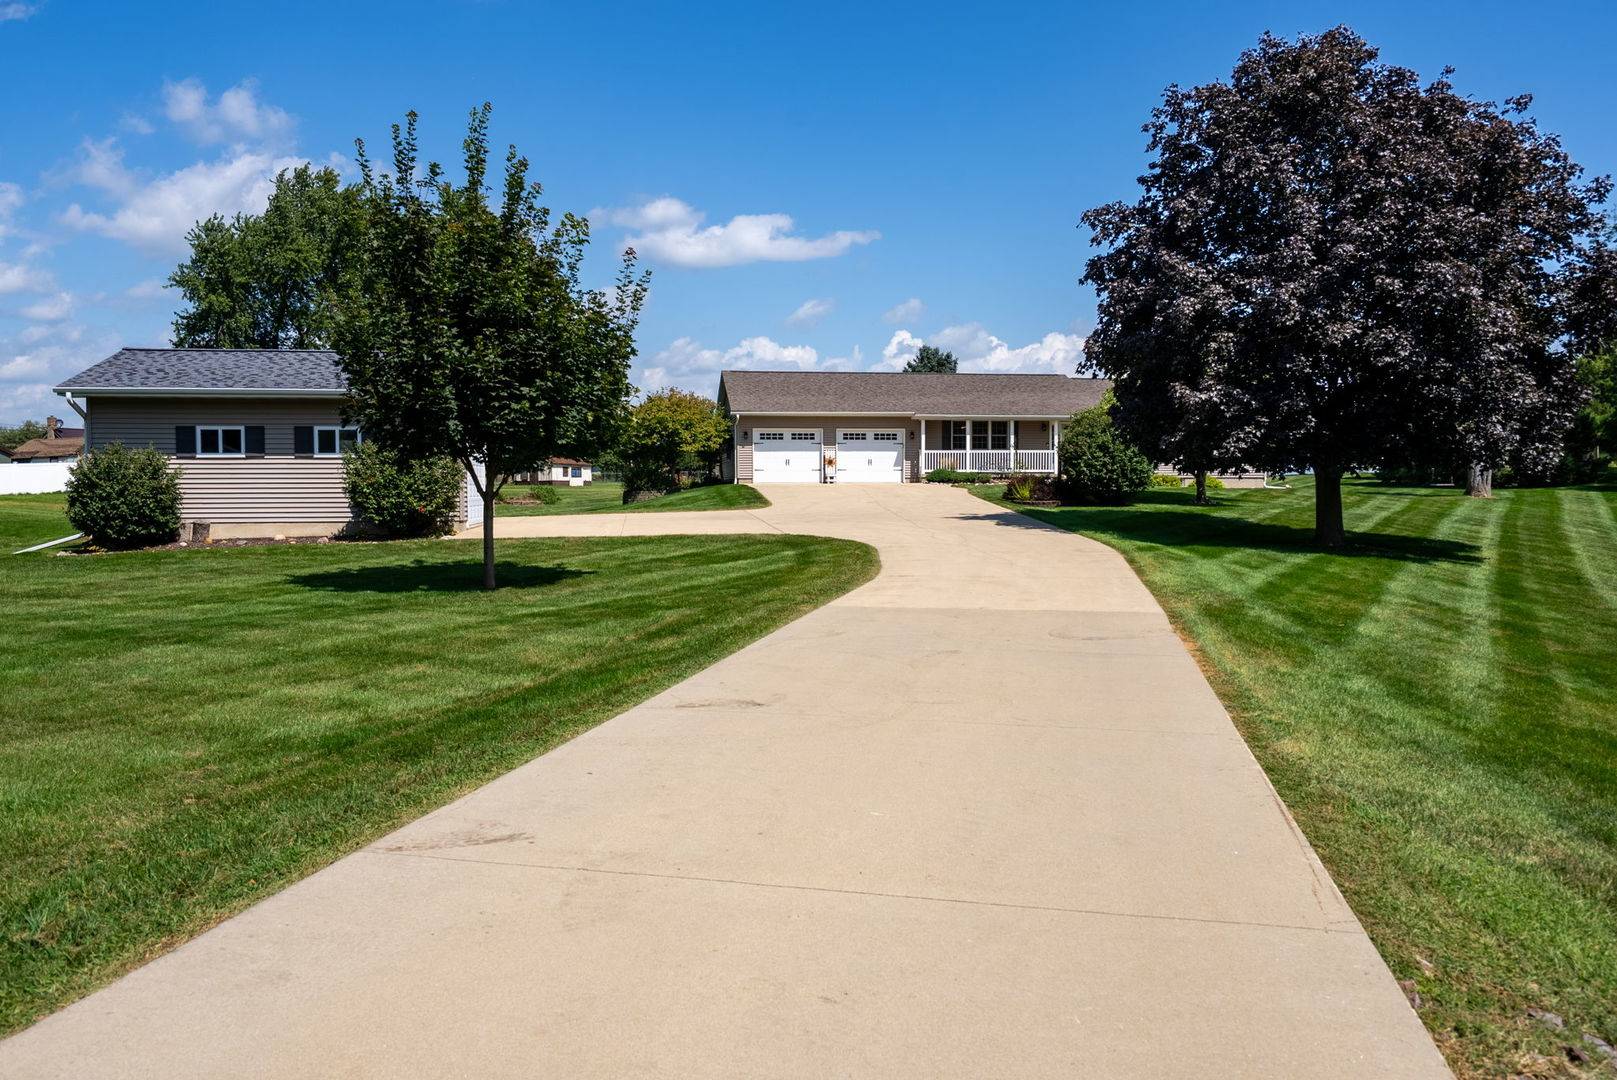
Rarely does a property offer this much space, privacy, and flexibility while still being right in the heart of DeWitt. Set on just over an acre, this well-appointed, one-owner ranch is tucked into a private setting with the convenience of being just seconds from Central DeWitt schools, the Clinton County Fairgrounds, and downtown DeWitt. Inside, the main level offers three bedrooms and two full bathrooms, including a beautifully updated primary en-suite with a modern tiled walk-in shower. The custom kitchen is truly the heart of the home, featuring solid wood custom cabinetry fit with convenient pull out drawers, thoughtful updates, and plenty of room to gather. Dedicated kitchen, dining, and living spaces give the home definition, while the layout still provides an easy, open flow when entertaining-truly the best of both worlds. Warm wood trim throughout adds character and timeless appeal. The mostly finished basement expands the living space with a spacious recreation room complete with fireplace, a third full bathroom, and two additional non-conforming bedrooms-ideal for guests, a home office, or whatever hobbies best suit your home. Garage access to the basement laundry room complete with a laundry chute from the main level makes convenience easy. The basement foundation features an upgraded insulated concrete wall system, consisting of two poured-concrete walls separated by 2 inches of rigid Styrofoam insulation, for enhanced thermal performance. Outside is where this property really shines. The backyard feels like a private retreat, centered around an in-ground pool and surrounded by multiple spaces designed for entertaining, relaxing, and enjoying long summer evenings. With over an acre in town, there is room to spread out without sacrificing convenience. For those who need space for the extras, this property also delivers an attached two-car garage with electric heaters and a fresh epoxy chip floor, plus a detached two-car garage and pool shed provide abundant room for vehicles, equipment, toys, and storage. A private oasis with room to live, entertain, and enjoy-all while being right where you want to be in DeWitt.

Location

State IA

County Clinton

Area De Witt

Rooms

Basement Partially Finished, Full

Interior

Interior Features Dry Bar, 1st Floor Bedroom, 1st Floor Full Bath

Heating Natural Gas, Forced Air

Cooling Central Air

Flooring Hardwood, Carpet

Fireplaces Number 2

Fireplaces Type Gas Log

Fireplace Y

Appliance Range, Microwave, Dishwasher, Refrigerator, Washer, Dryer, Water Softener Owned

Exterior

Garage Spaces 4.0

Community Features Park, Pool, Tennis Court(s), Street Paved

Roof Type Asphalt

Building

Lot Description Cul-De-Sac, Level

Dwelling Type Detached Single

Sewer Public Sewer

Water Public

Level or Stories 1 Story

Structure Type Vinyl Siding

New Construction false

Schools

Elementary Schools Ekstrand Elementary School

Middle Schools Central Dewitt Middle School

School District 1082 , 1082, 1082

Others

HOA Fee Include None

Special Listing Condition None


Midwest Real Estate Data (MRED) IDX
Listed by Karlee Riedesel of  Ruhl&Ruhl REALTORS DeWitt 

NEARBY SCHOOL & BUSINESS

GET MORE INFORMATION

RealEZtate Pros

RealEZtate Pros

+1(480) 420-9486

Name
Phone*
Message

Go tour this home

214 E 7th ST