
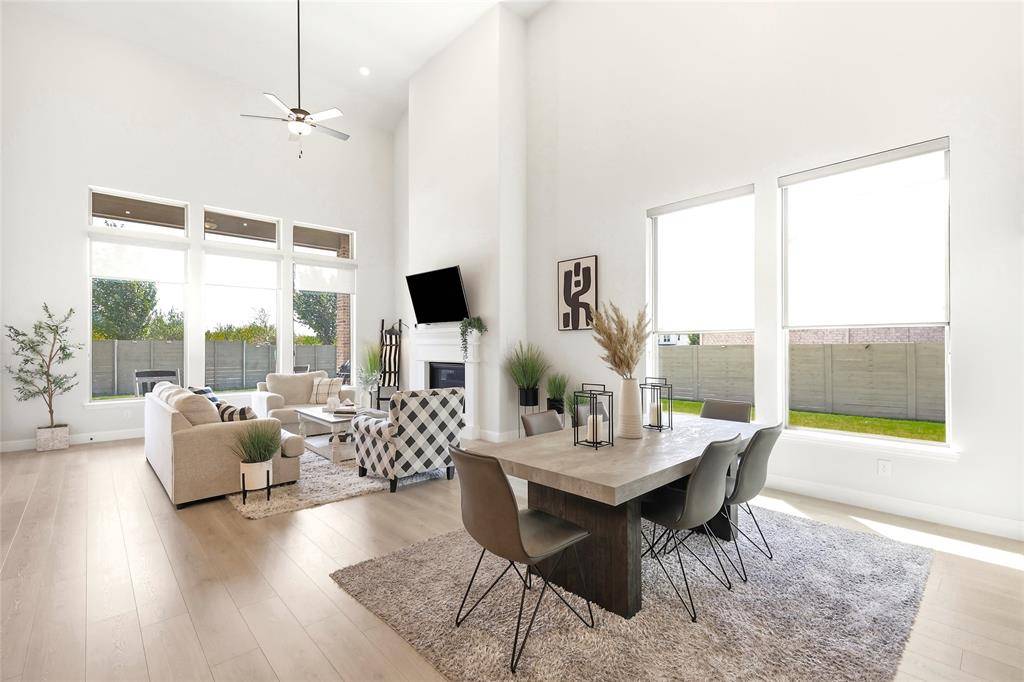


1122 20th Street Northlake, TX 76226

UPDATED:
Key Details
Property Type Single Family Home
Sub Type Single Family Residence
Listing Status Active
Purchase Type For Sale
Square Footage 3,431 sqft
Subdivision Harvest Ph 11A
MLS Listing ID 21351071
Style Traditional
Bedrooms 4
Full Baths 4
HOA Fees $1,035
HOA Y/N Mandatory
Year Built 2024
Annual Tax Amount $9,574
Lot Size 9,073 Sqft
Acres 0.2083
Lot Dimensions 75x125
Property Sub-Type Single Family Residence
Property Description
Nearly new and beautifully appointed, this 2024 Taylor Morrison Clementine offers 3,430 sq ft of thoughtfully designed living space on a generous 9,072 sq ft lot in sought-after Harvest and Argyle ISD. The versatile 4-bedroom, 4-bath floor plan features a private study, secondary bedroom and full bath, and spacious primary suite on the main level. At the heart of the home, the open-concept kitchen, dining and gathering areas create an inviting space for everyday living and entertaining. The kitchen showcases Tombstone Shaker cabinetry, quartz countertops, under-cabinet lighting, a MotionSense matte-black faucet and an impressive Café appliance package featuring a 36-inch six-burner gas rangetop, smart convection wall oven and 5-in-1 Advantium oven.
Upstairs, two additional bedrooms surround an open game room and dedicated enclosed media room—a $22,000 builder structural option. Even better, the media room is ready for movie night with an Axis 130-inch six-piece power reclining sectional featuring built-in immersive audio, adjustable headrests, console, cupholders and USB charging, all included with the home.
Extensive designer selections continue throughout with upgraded RevWood flooring, carpet, tile, lighting, matte-black plumbing fixtures and hardware, plus beautifully coordinated bath finishes. Outside, the covered patio and expansive fenced yard provide exceptional space for entertaining, play and future outdoor possibilities. A 3-car tandem garage, outdoor gas connection and smart-home features add even more functionality. Enjoy all of this within Harvest, one of North Texas' most distinctive master-planned communities, with an exceptional collection of neighborhood amenities.
Location
State TX
County Denton
Community Club House, Community Pool, Community Sprinkler, Curbs, Fishing, Fitness Center, Greenbelt, Jogging Path/Bike Path, Lake, Playground, Restaurant, Sidewalks
Direction SEE GPS
Rooms
Dining Room 1
Interior
Interior Features Cable TV Available, Decorative Lighting, Double Vanity, Eat-in Kitchen, Flat Screen Wiring, High Speed Internet Available, Kitchen Island, Open Floorplan, Pantry, Walk-In Closet(s)
Heating Central, Natural Gas
Cooling Central Air, Electric
Flooring Combination
Fireplaces Number 1
Fireplaces Type Family Room, Gas
Equipment Negotiable
Appliance Dishwasher, Disposal, Electric Oven, Gas Cooktop, Tankless Water Heater
Heat Source Central, Natural Gas
Laundry Full Size W/D Area
Exterior
Exterior Feature Covered Patio/Porch, Rain Gutters
Garage Spaces 3.0
Fence Back Yard, Fenced
Community Features Club House, Community Pool, Community Sprinkler, Curbs, Fishing, Fitness Center, Greenbelt, Jogging Path/Bike Path, Lake, Playground, Restaurant, Sidewalks
Utilities Available Cable Available
Roof Type Composition
Total Parking Spaces 3
Garage Yes
Building
Lot Description Level, Lrg. Backyard Grass, Subdivision
Story Two
Foundation Slab
Level or Stories Two
Structure Type Brick,Rock/Stone
Schools
Elementary Schools Argyle West
Middle Schools Argyle
High Schools Argyle
School District Argyle Isd
Others
Restrictions Deed
Acceptable Financing Cash, Conventional, FHA, VA Loan
Listing Terms Cash, Conventional, FHA, VA Loan
Special Listing Condition Deed Restrictions
Virtual Tour https://www.propertypanorama.com/instaview/ntreis/21351071

NEARBY SCHOOL & BUSINESS
GET MORE INFORMATION