

1040 WAVERLY DR Longwood, FL 32750

UPDATED:
Key Details
Property Type Single Family Home
Sub Type Single Family Residence
Listing Status Active
Purchase Type For Sale
Square Footage 2,140 sqft
Price per Sqft $219
Subdivision Windtree West Unit 2
MLS Listing ID O6430747
Bedrooms 4
Full Baths 3
HOA Y/N No
Year Built 1979
Annual Tax Amount $4,758
Lot Size 0.350 Acres
Acres 0.35
Property Sub-Type Single Family Residence
Source Stellar MLS
Property Description
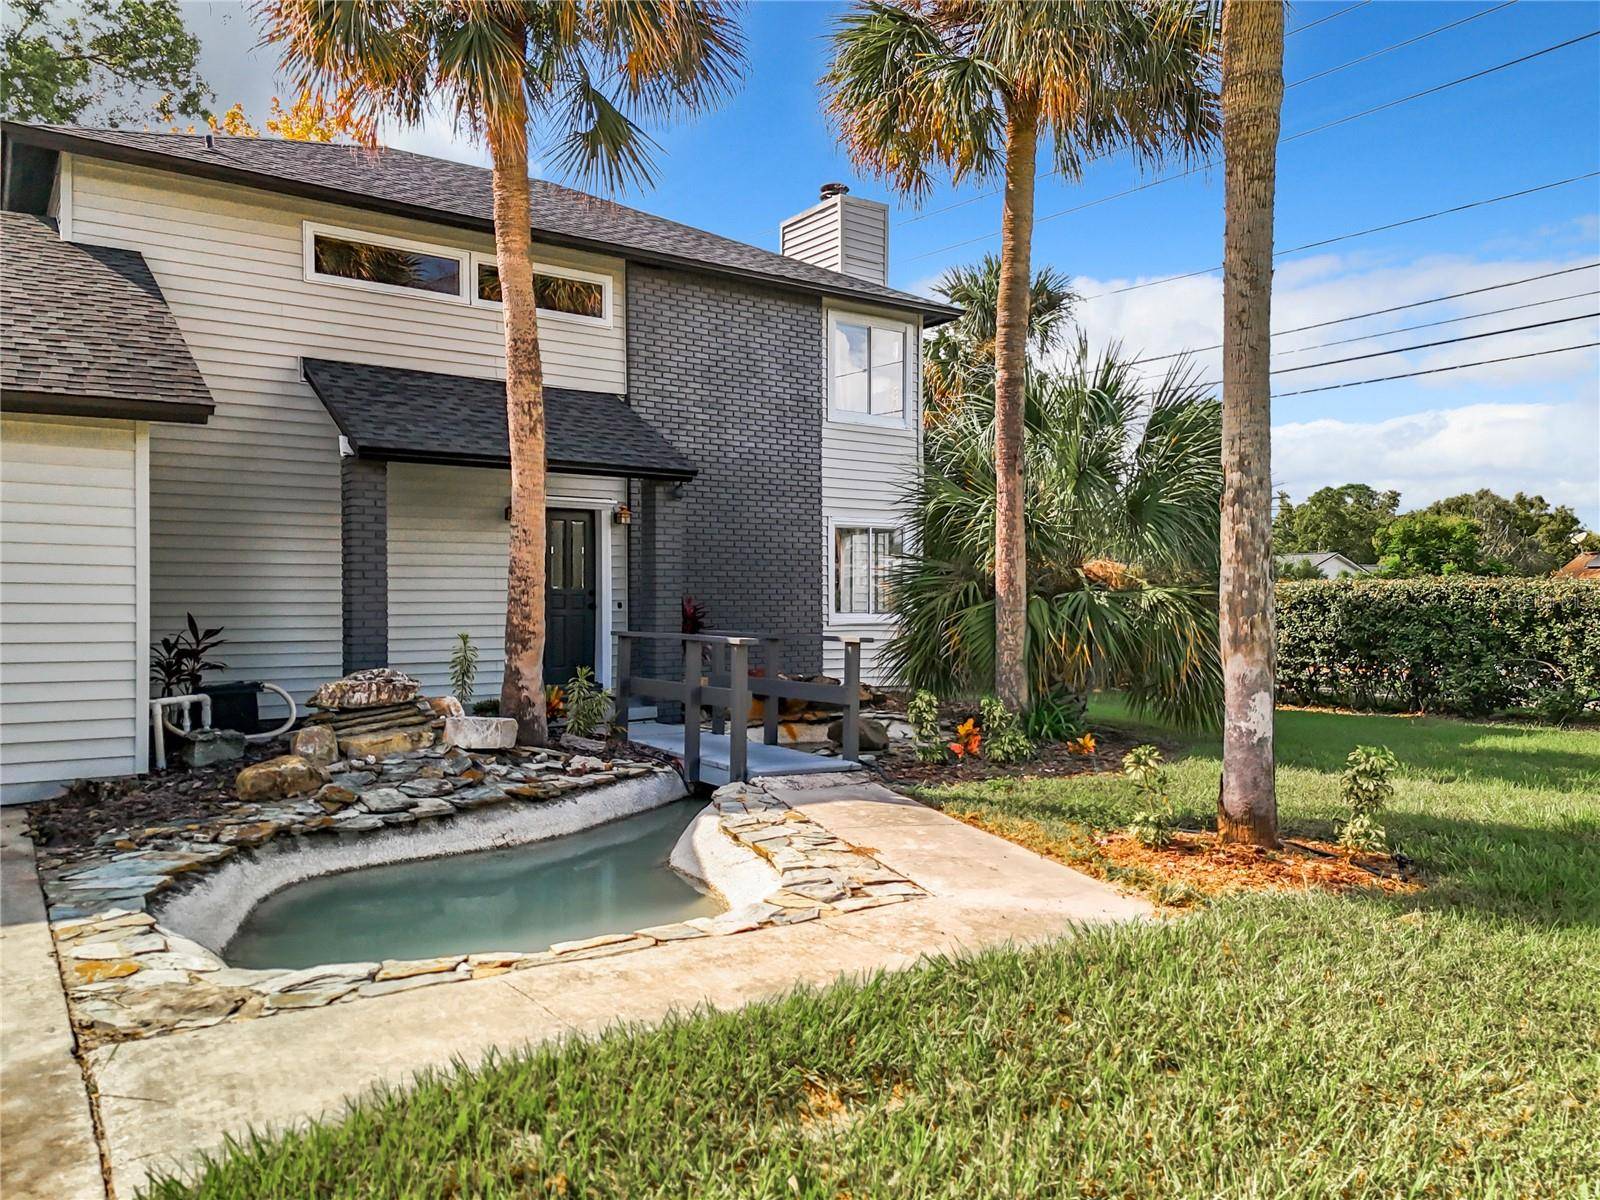
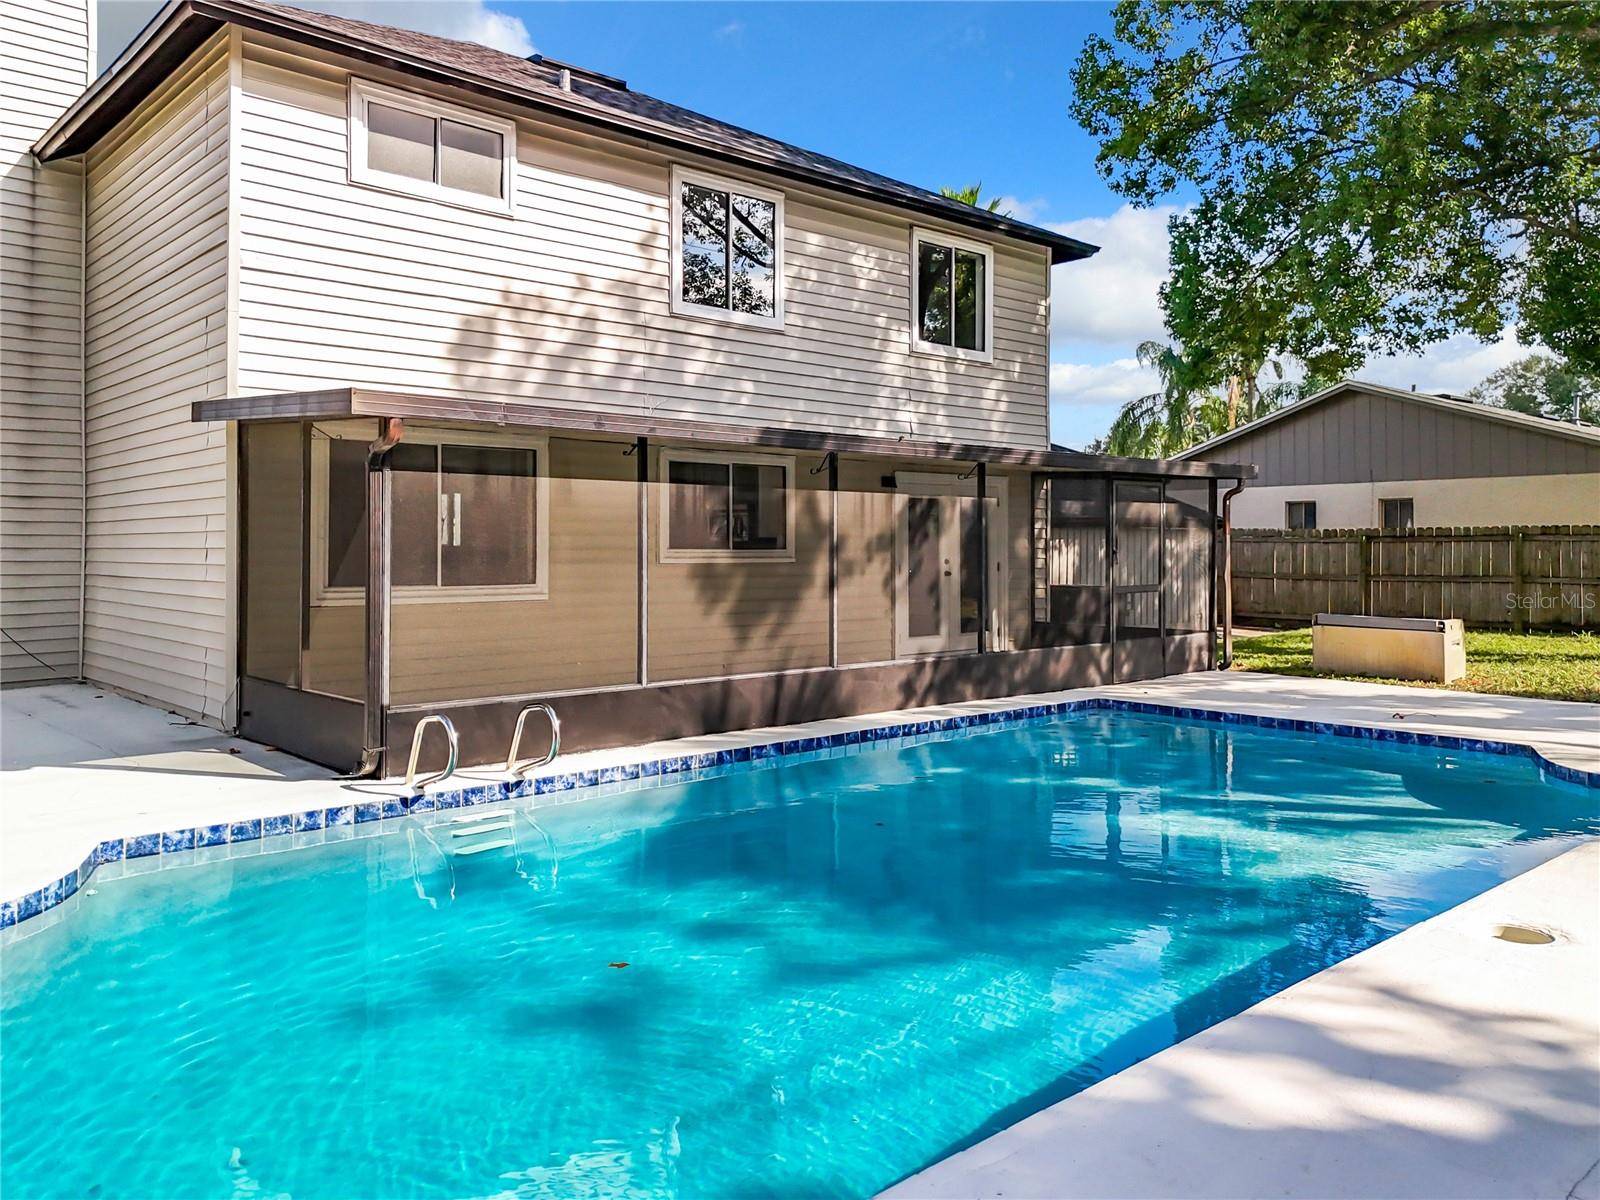
If you're comparing homes in the Longwood area, take a closer look at what 1040 Waverly Drive offers: 2,140 square feet of living space, four bedrooms, three full bathrooms, a large corner lot, oversized swimming pool, and a remodeled interior that's ready to enjoy.
The updated interior provides a clean, contemporary feel without the time and expense of taking on a renovation after closing. With 2,140 square feet and a 4-bedroom, 3-bath layout, Garage was converted with all permits to an in-law suit. There's flexibility for everyday living, working from home, hosting overnight guests, hobbies or creating separate spaces for the people who live there.
Outside is where Waverly offers even more. The home sits on approximately .35 acre, providing substantially more outdoor space than many homes in this price range. The oversized swimming pool creates a natural setting for entertaining, relaxing and enjoying Central Florida's outdoor lifestyle.
Located in Longwood with convenient access to shopping, dining, recreation and major Central Florida roadways.
If your search includes move-in-ready homes in the mid-$400s, compare the entire package at Waverly: 4 bedrooms, 3 full baths, 2,140 square feet, oversized pool, .35-acre corner lot and an already-remodeled interior.
Sometimes value isn't simply paying less. It's getting more for what you're already planning to spend.
Schedule your private showing and see how Waverly compares.
Location
State FL
County Seminole
Community Windtree West Unit 2
Area 32750 - Longwood East
Zoning LDR
Rooms
Other Rooms Attic, Family Room, Formal Dining Room Separate, Formal Living Room Separate, Inside Utility
Interior
Interior Features Crown Molding, High Ceilings, L Dining, Living Room/Dining Room Combo, Primary Bedroom Main Floor, PrimaryBedroom Upstairs, Split Bedroom, Thermostat, Window Treatments
Heating Central, Electric
Cooling Central Air
Flooring Carpet, Ceramic Tile
Fireplaces Type Living Room
Furnishings Unfurnished
Fireplace true
Appliance Dishwasher, Electric Water Heater, Range, Refrigerator
Laundry Inside, Laundry Room
Exterior
Exterior Feature Private Mailbox, Sidewalk, Storage
Parking Features Converted Garage
Fence Board, Fenced
Pool Gunite, In Ground
Utilities Available Cable Available, Electricity Available, Public, Water Connected
View Y/N No
Water Access No
Roof Type Shingle
Porch Front Porch, Other, Patio, Porch, Rear Porch, Screened
Exposure East
Garage false
Private Pool Yes
Building
Lot Description Cul-De-Sac
Story 2
Entry Level Two
Foundation Slab
Lot Size Range 1/4 to less than 1/2
Sewer Public Sewer
Water Public
Structure Type Other
New Construction false
Others
Senior Community No
Ownership Fee Simple
Acceptable Financing Cash, Conventional, FHA, VA Loan
Listing Terms Cash, Conventional, FHA, VA Loan
Special Listing Condition None
Virtual Tour https://www.zillow.com/view-imx/1174bb5d-5568-4295-9a3f-8c15cfc1e443?setAttribution=mls&wl=true&initialViewType=pano&utm_source=dashboard

NEARBY SCHOOL & BUSINESS
GET MORE INFORMATION