


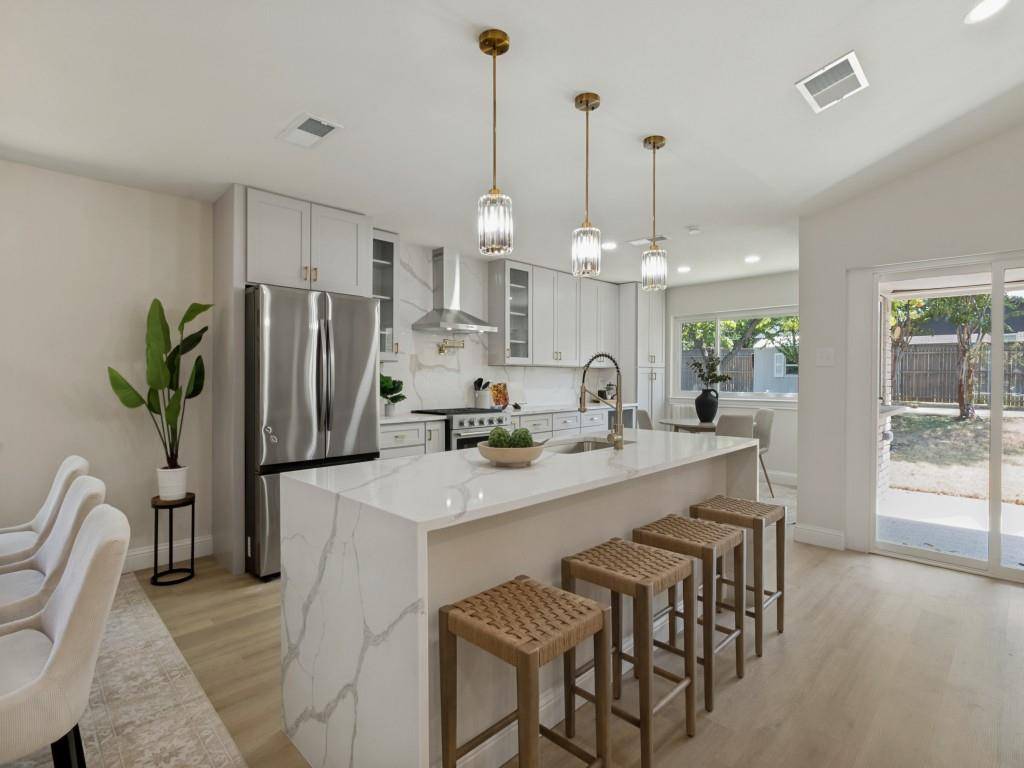
9008 Flicker Lane Dallas, TX 75238

Open House
Sun Aug 30, 1:00pm - 3:00pm
UPDATED:
Key Details
Property Type Single Family Home
Sub Type Single Family Residence
Listing Status Active
Purchase Type For Sale
Square Footage 1,716 sqft
Subdivision Lakeland Hills 02
MLS Listing ID 21350141
Style Ranch
Bedrooms 3
Full Baths 2
HOA Y/N None
Year Built 1971
Annual Tax Amount $10,266
Lot Size 0.268 Acres
Acres 0.268
Property Sub-Type Single Family Residence
Property Description
Welcome to this beautifully designer-renovated Lake Highlands retreat, where thoughtful design, everyday comfort, and outdoor living come together. This move-in-ready home offers a flexible and inviting layout with a dedicated private office, elegant dining space, and a stunning custom kitchen that serves as the heart of the home.
Natural light fills the living spaces through expansive windows, highlighting the carefully selected finishes and seamless flow throughout. The private primary suite provides a peaceful retreat, while the additional bedrooms offer flexibility for family, guests, or additional workspace.
Step outside to your own backyard oasis. The sparkling saltwater pool with waterfall creates the perfect setting for summer entertaining, relaxing weekends, and making memories at home. The expansive backyard offers plenty of room to play, gather, and enjoy the outdoors.
Situated on a desirable corner lot and ideally located near shopping, dining, parks, and major conveniences, this home also offers the benefit of being within walking distance of Highland Meadows Elementary. With its designer updates, flexible office space, resort-style pool, and exceptional outdoor living, this Lake Highlands home is a rare opportunity.
Come experience the perfect blend of style, comfort, and lifestyle at 9008 Flicker Lane.
Location
State TX
County Dallas
Direction See GPS
Rooms
Dining Room 1
Interior
Interior Features Chandelier, Decorative Lighting, Eat-in Kitchen, Granite Counters, Kitchen Island, Open Floorplan, Vaulted Ceiling(s), Walk-In Closet(s)
Heating Central
Cooling Central Air
Fireplaces Number 1
Fireplaces Type Wood Burning
Appliance Dishwasher, Disposal, Gas Range, Plumbed For Gas in Kitchen, Refrigerator
Heat Source Central
Exterior
Garage Spaces 2.0
Fence Wood
Pool Salt Water, Waterfall
Utilities Available City Sewer, City Water
Roof Type Composition
Total Parking Spaces 2
Garage Yes
Private Pool 1
Building
Lot Description Corner Lot, Interior Lot, Landscaped, Many Trees
Story One
Foundation Pillar/Post/Pier
Level or Stories One
Schools
Elementary Schools Highland Meadows
Middle Schools Tasby
High Schools Conrad
School District Dallas Isd
Others
Virtual Tour https://www.propertypanorama.com/instaview/ntreis/21350141

NEARBY SCHOOL & BUSINESS
GET MORE INFORMATION